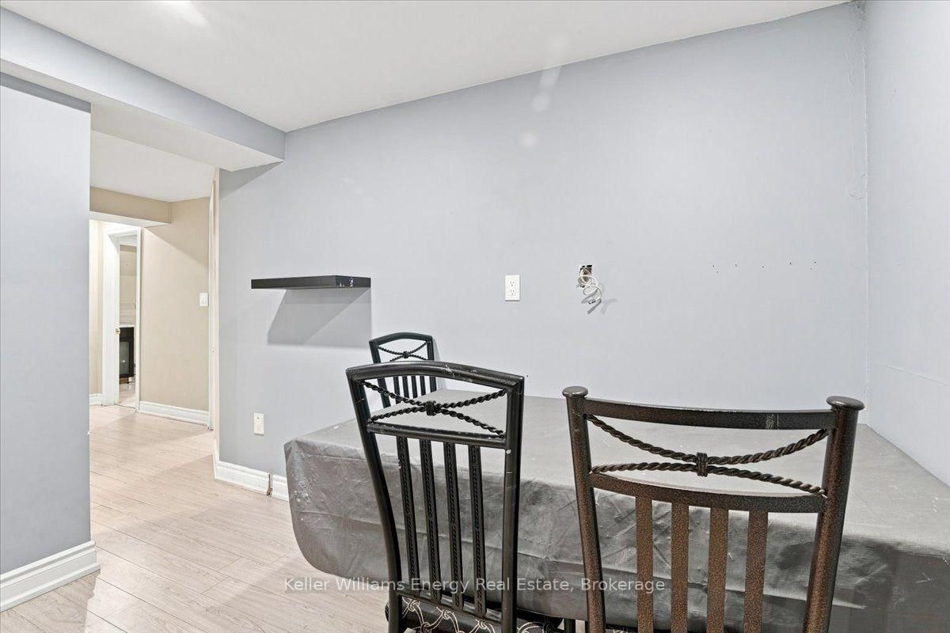
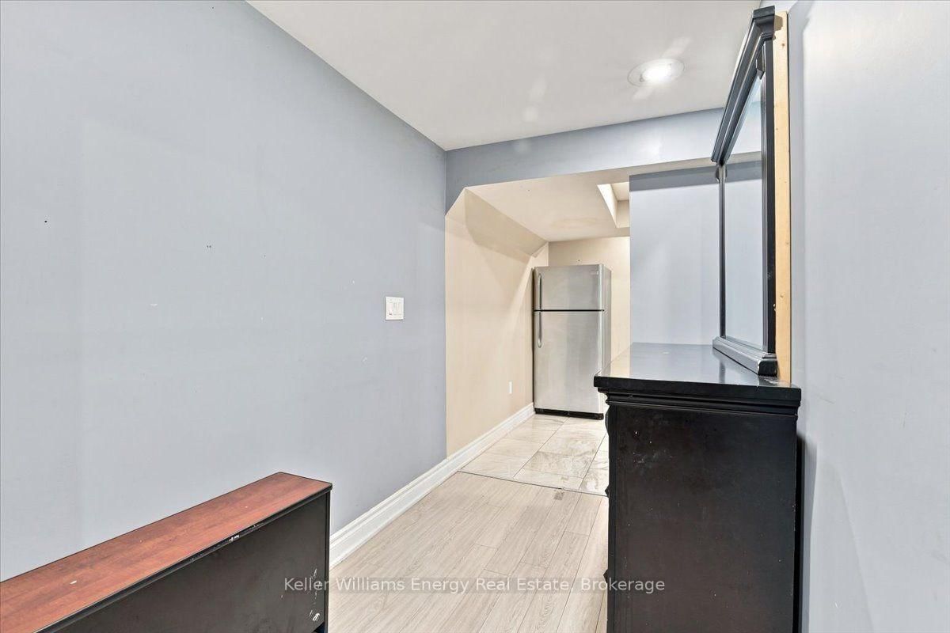


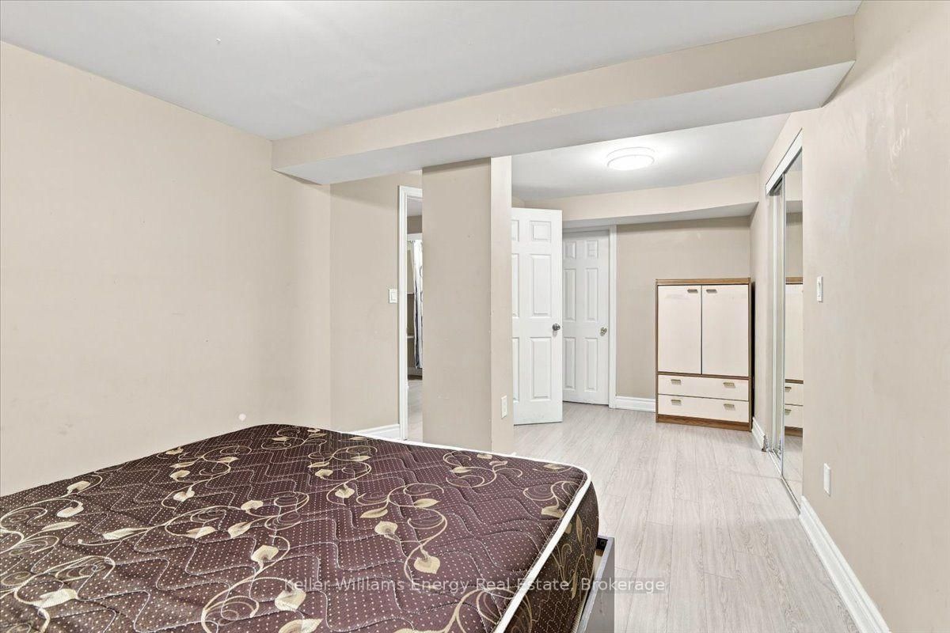
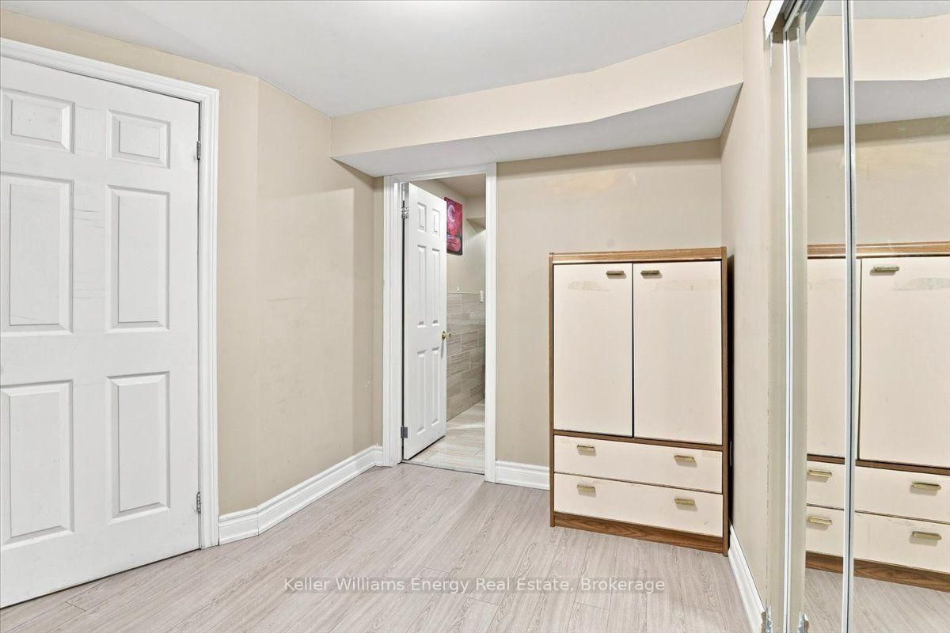

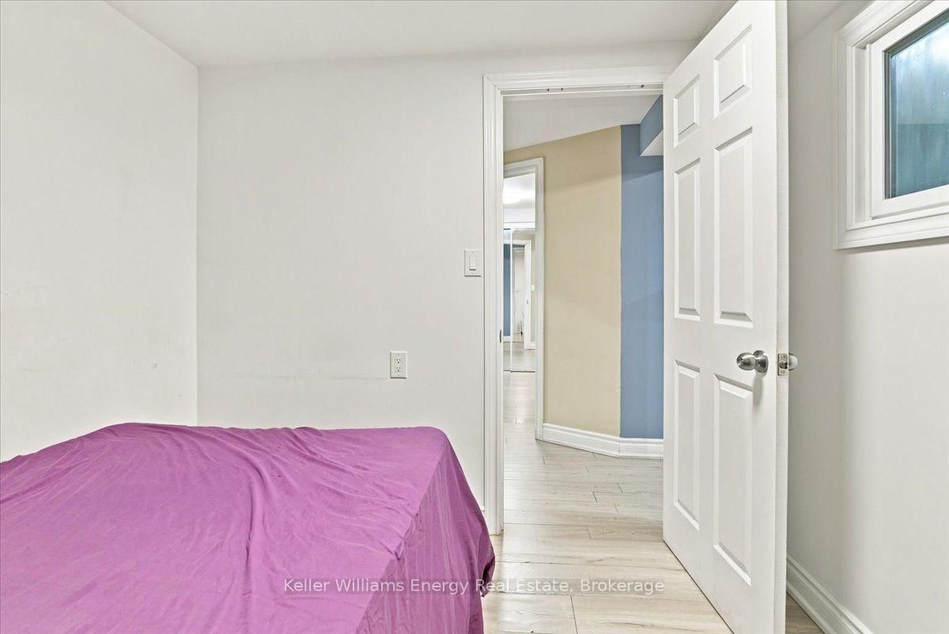
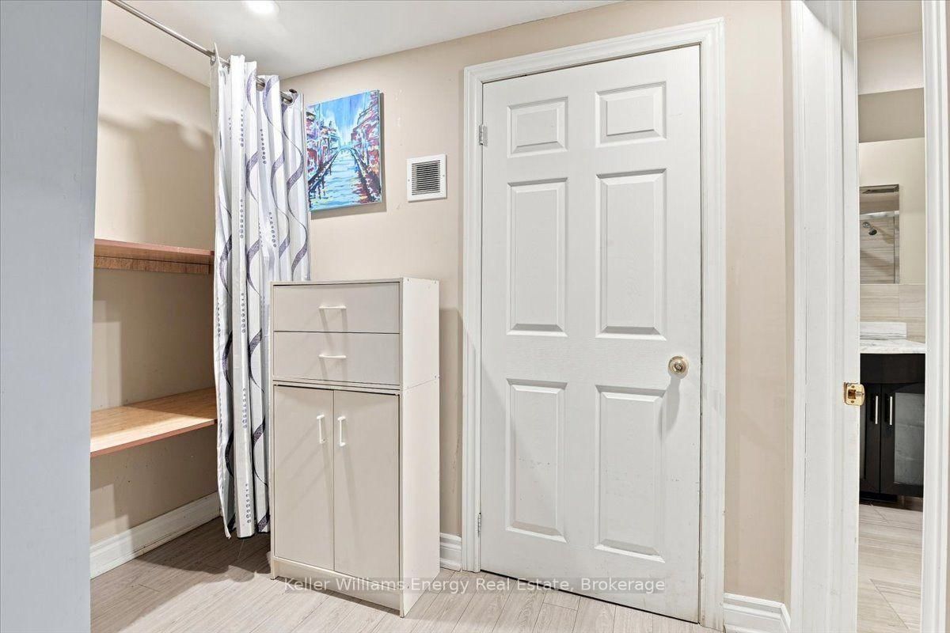

Room 1
Level not provided

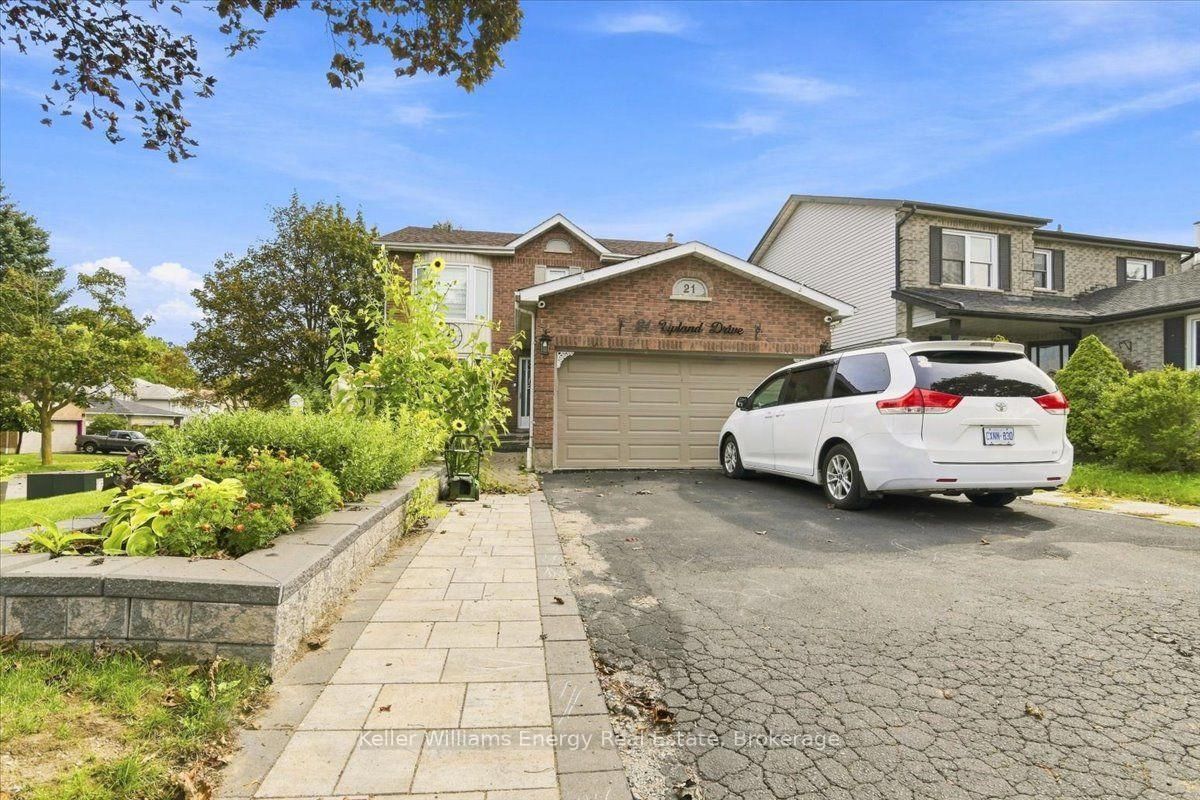
Blue Grass Meadows, Whitby, Ontario L1N 8H9
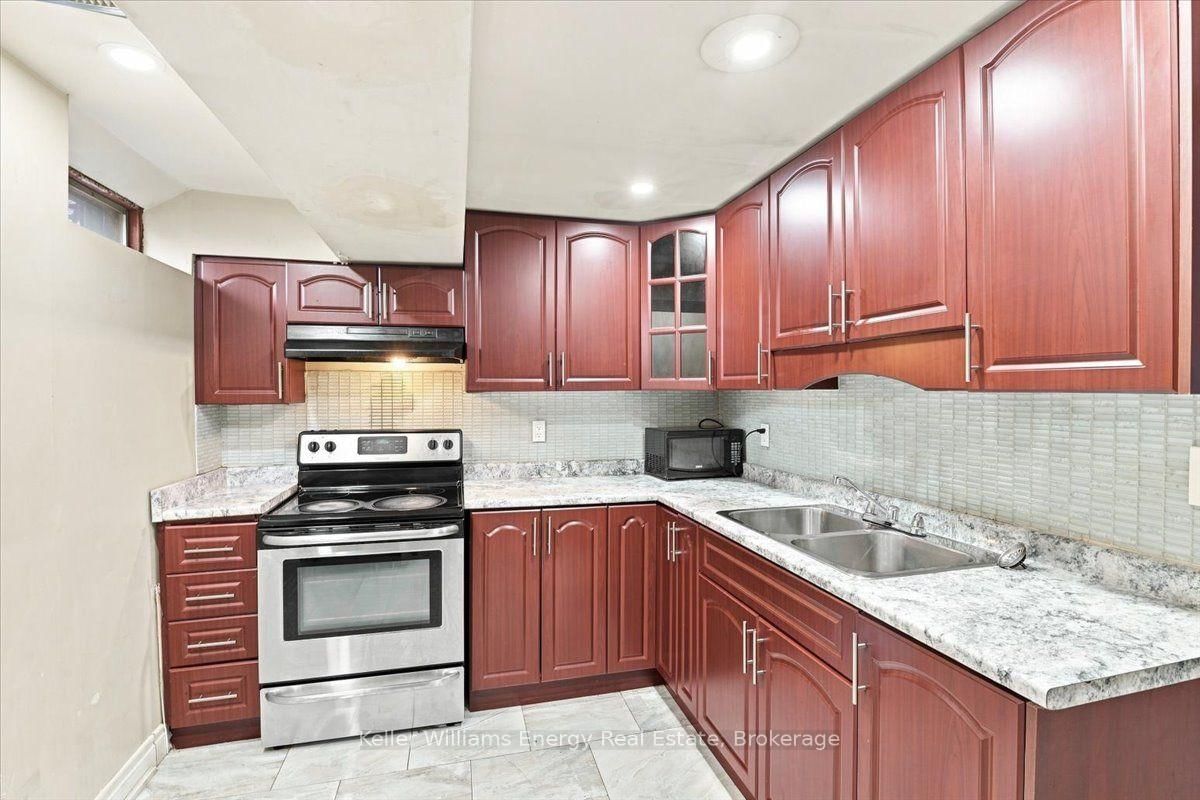
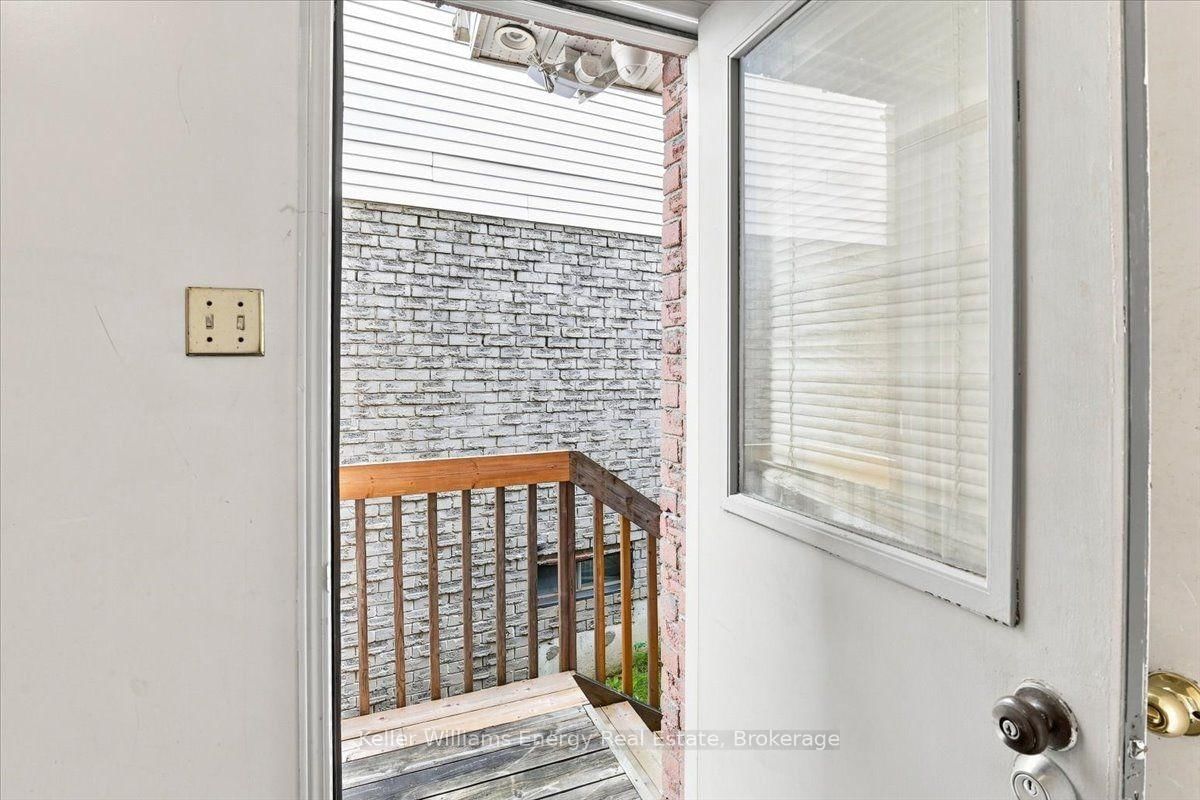
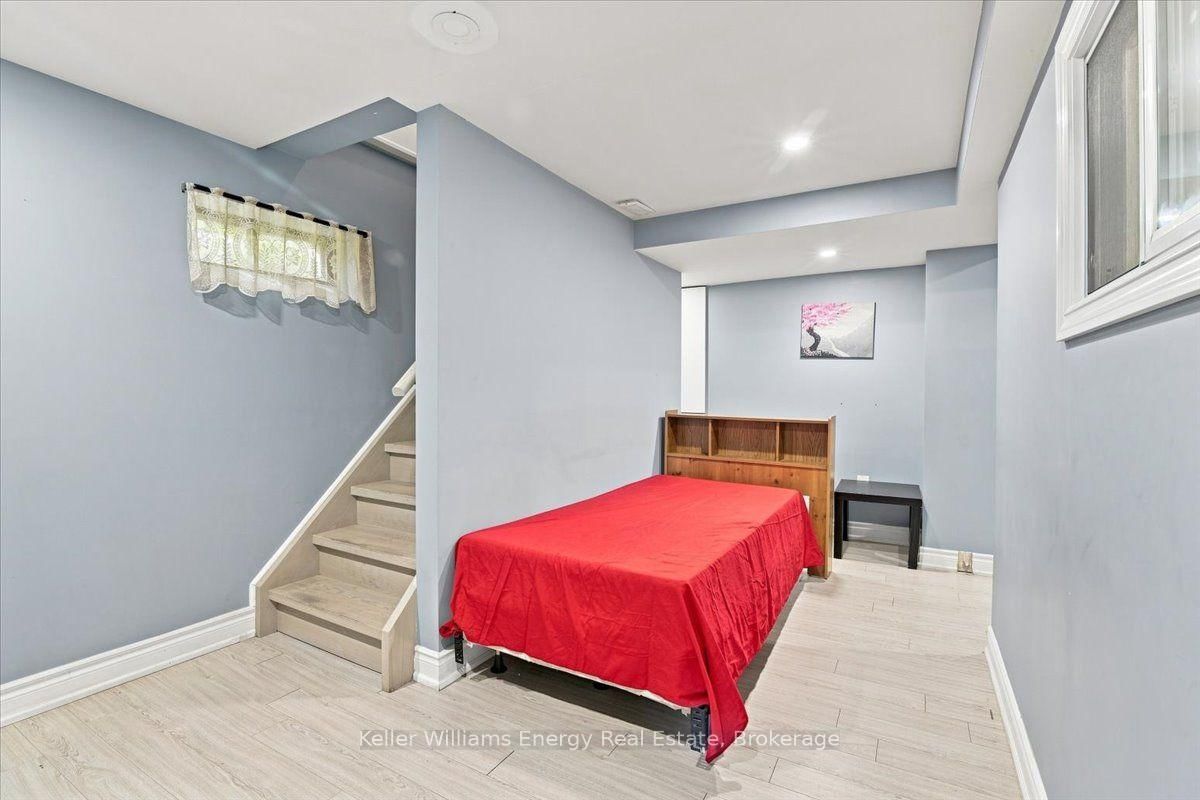
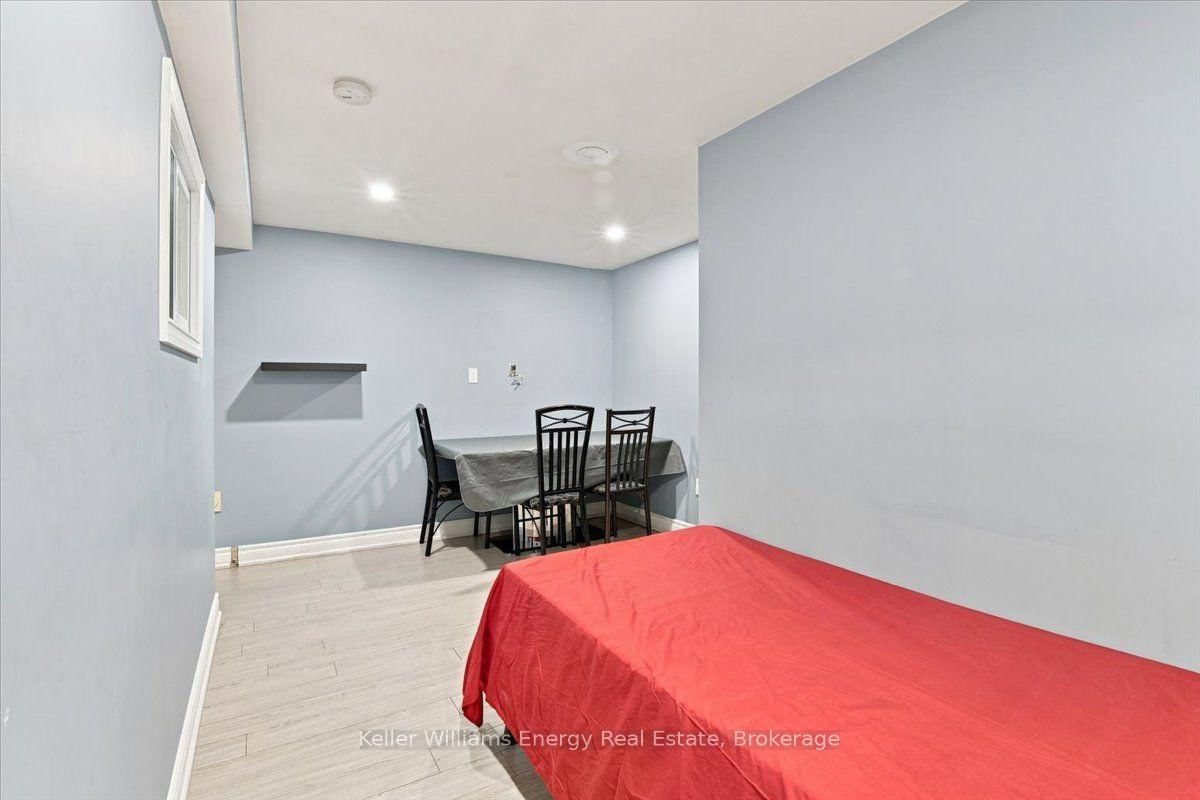
Looking for a place that checks all the important boxes? This 1-bedroom plus den basement apartment in Whitby offers a private entrance, 1 bathroom, 2-car parking, and shared laundry. The kitchen features stainless steel appliances, a stylish backsplash, and plenty of cupboard space, because apparently one cupboard is never enough. The den adds flexibility for a home office, hobby space, or extra storage. And there's a bonus: the furniture shown in the photos can be included at no additional cost, making this an easy move-in option for anyone who doesn't feel like furnishing a place from scratch. Conveniently located close to grocery stores, shopping, restaurants, transit, and the 401. Tenant pays 30% of utilities.
Buy/Sell history for 21 Upland Dr, Whitby, Ontario
Sale history on this site covers the last 2 years, the window permitted under the TRREB MLS® VOW agreement.
| Date Start | Date End | List Price | Price | Event | Listing ID |
|---|---|---|---|---|---|
| N/A | N/A | $1,850 | N/A | For Lease | E13762594 |
Estimated value requires sign in
AI market estimates use sold comparables and are available after you sign in and accept MLS® VOW terms.
Level not provided
Level not provided
Level not provided
Level not provided
Level not provided
Level not provided
Level not provided
Level not provided
Level not provided
Level not provided
Level not provided
Level not provided
Comparable sales require sign in
Closing prices and sold comps are available to registered visitors who accept MLS® VOW terms on this site.
Mortgage tools apply to sale listings.
Expand Neighbourhood demographics to load Statistics Canada census charts.
Expand Market details to load neighbourhood price and activity trends.
$1,850/mo
$1,850/mo
CAD
Estimated market value
The trademarks MLS®, Multiple Listing Service® and the associated logos are owned by CREA and identify the quality of services provided by real estate professionals who are members of CREA.