

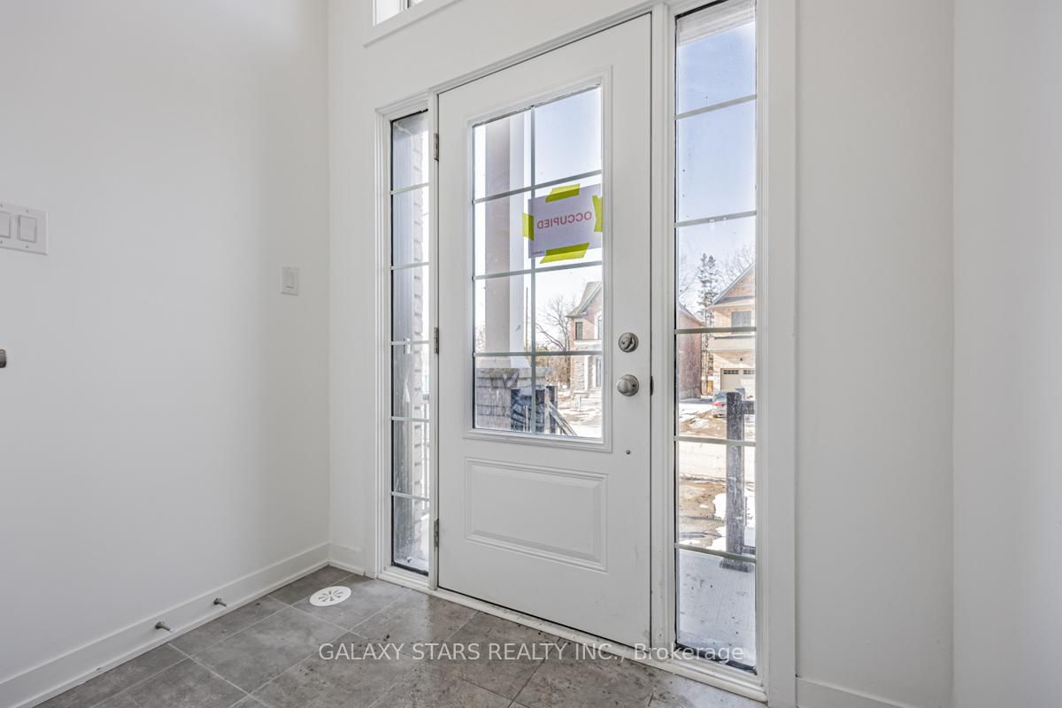

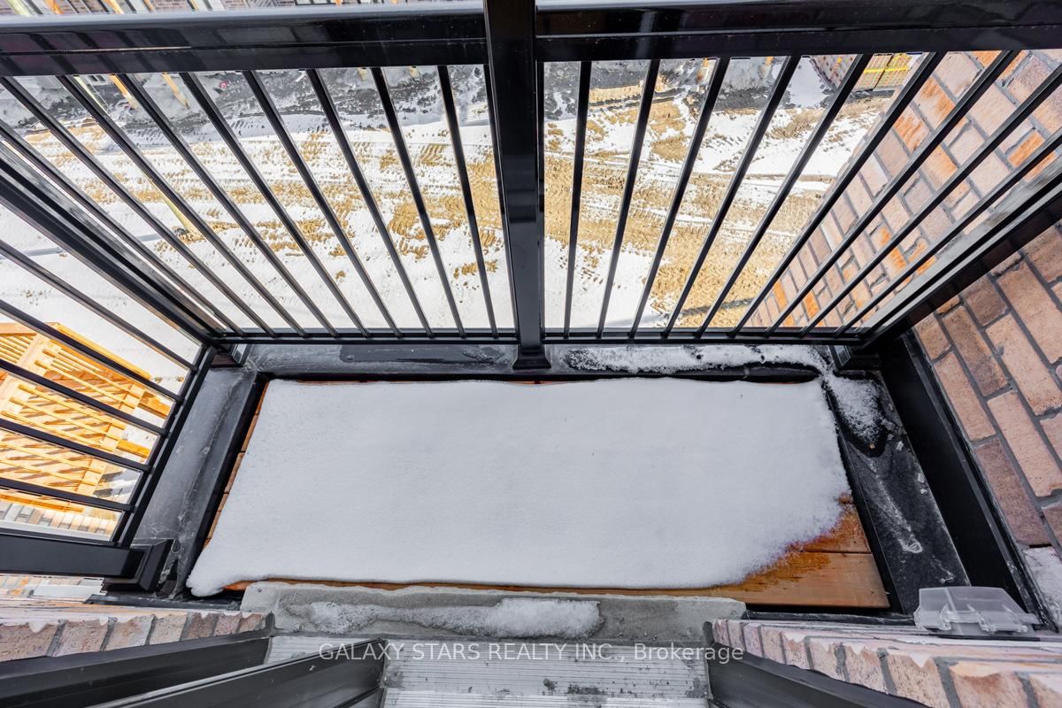
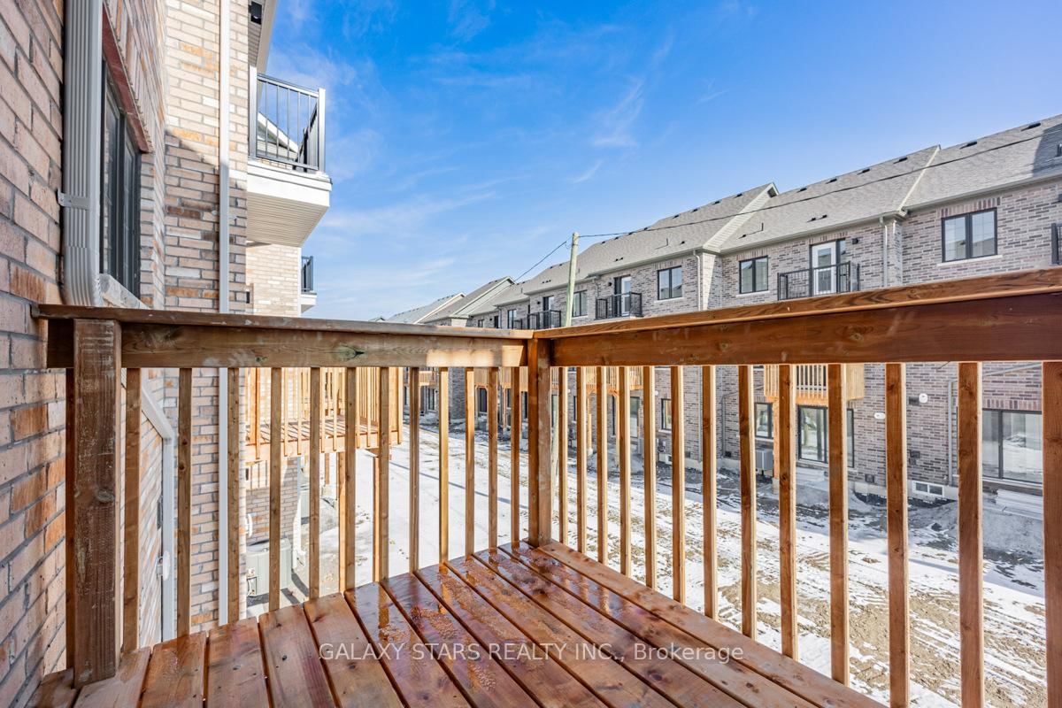
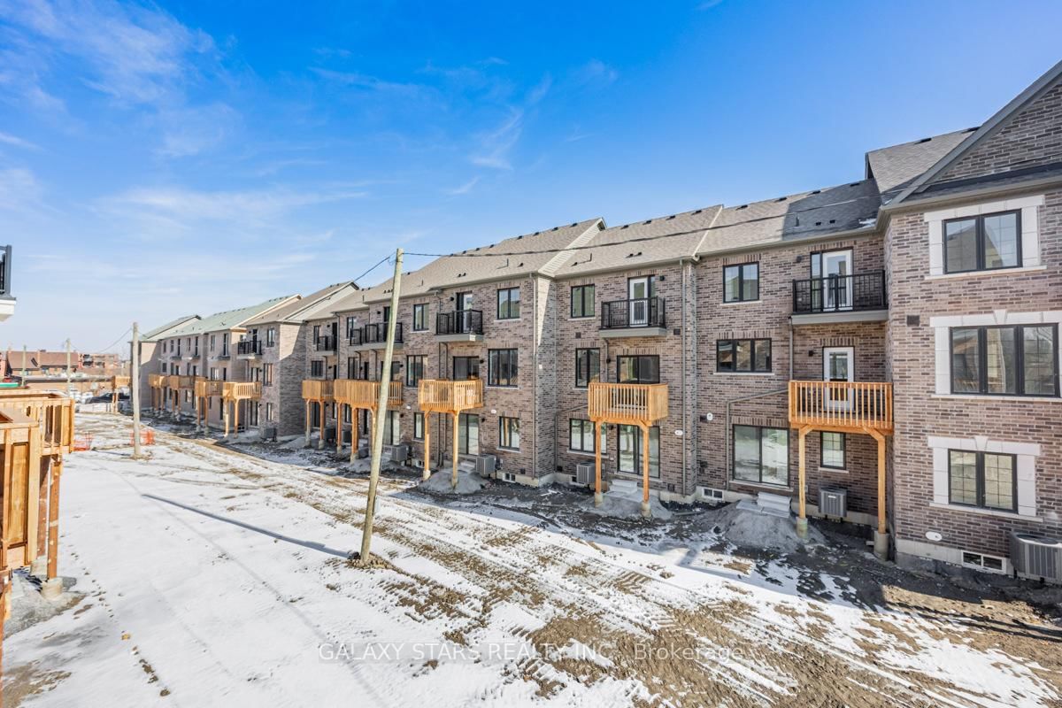
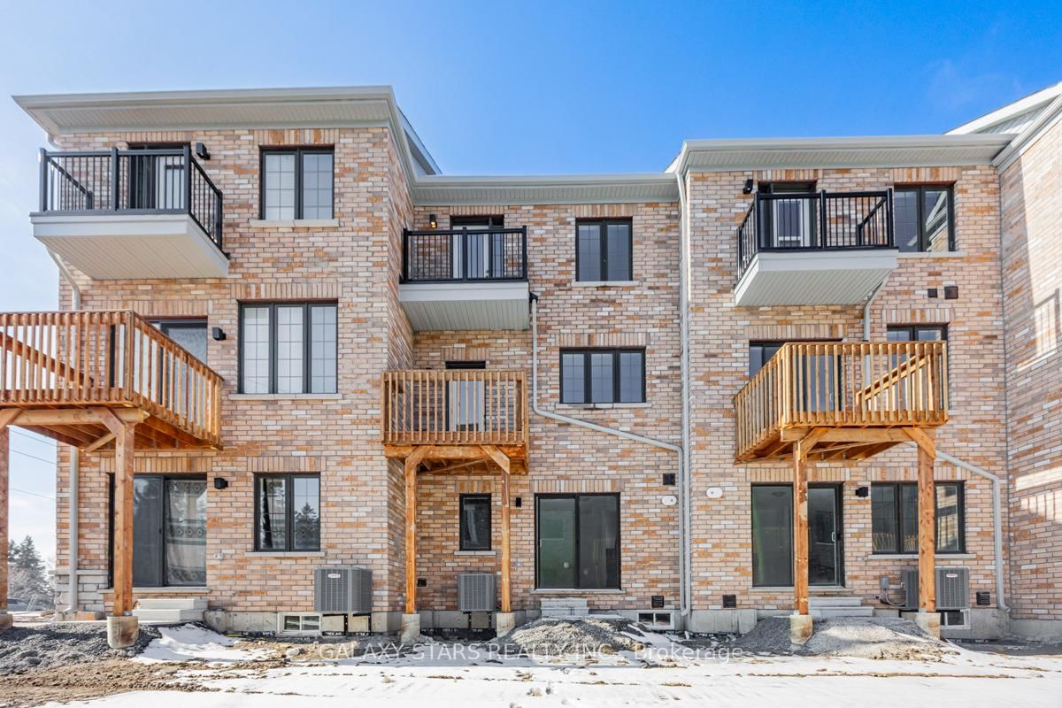
Foyer (2.26 × 1.09)
Tile Floor
Level: Ground

Downtown Whitby, Whitby, Ontario L1N 0N9
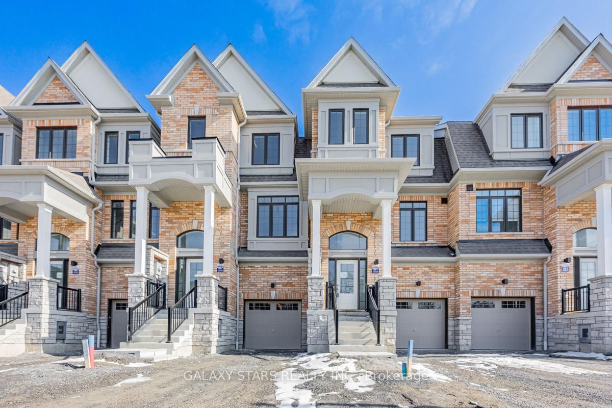
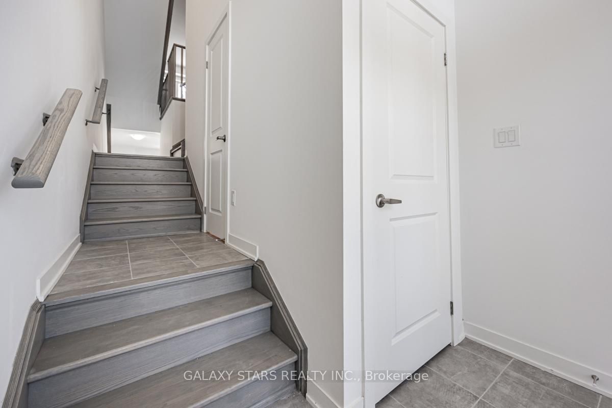
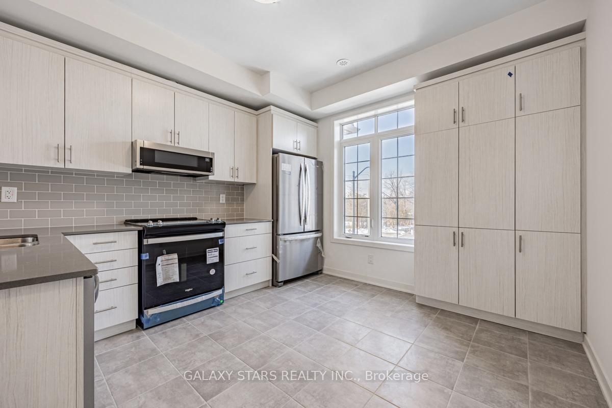
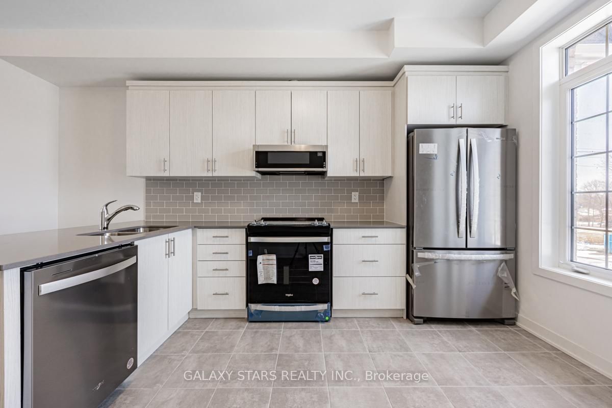
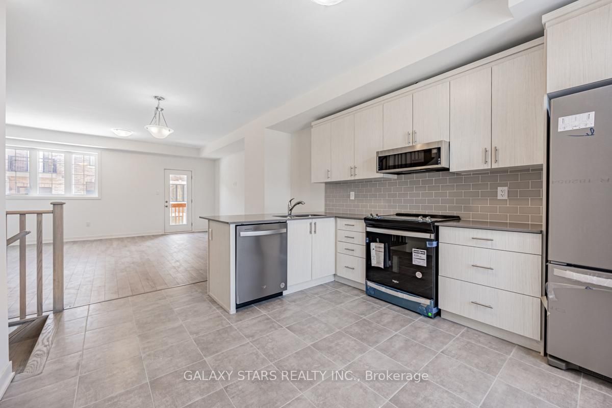
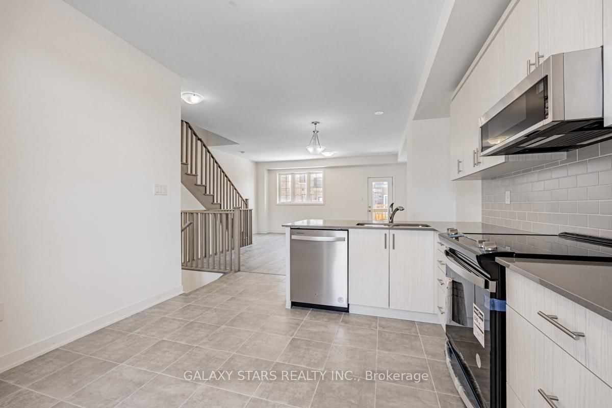
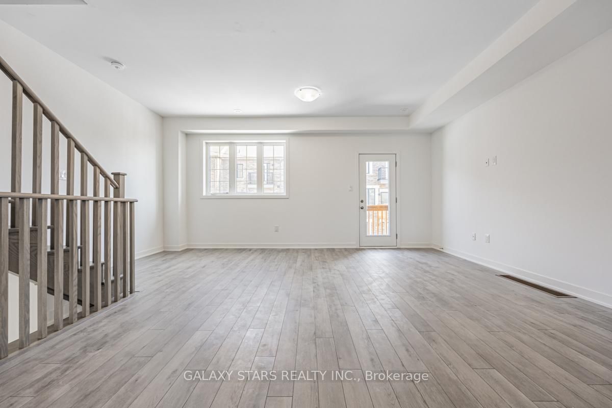
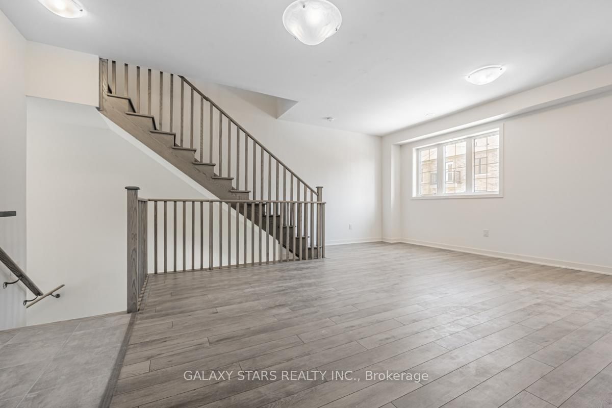
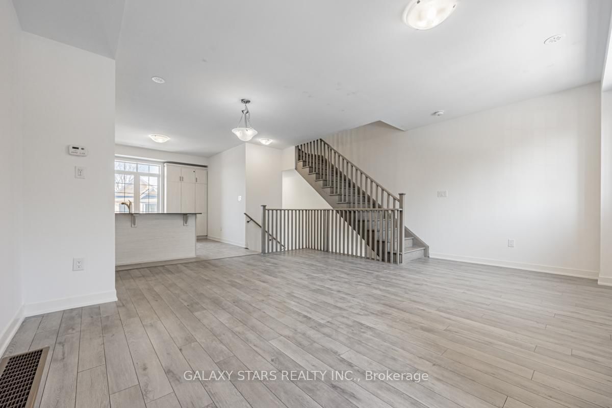
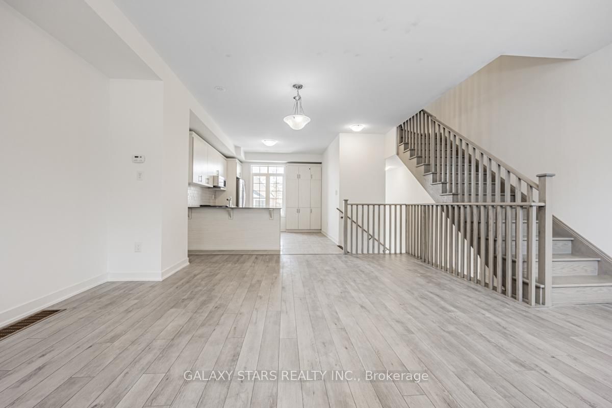
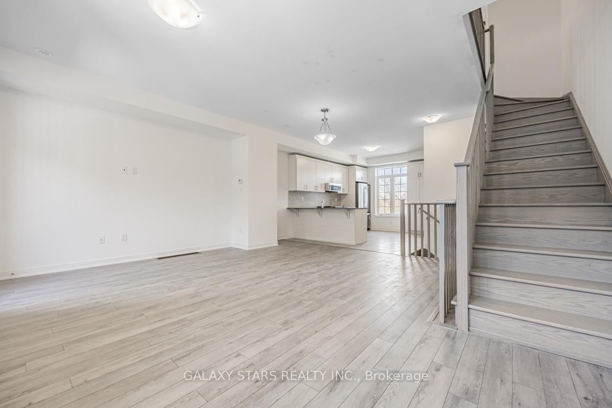
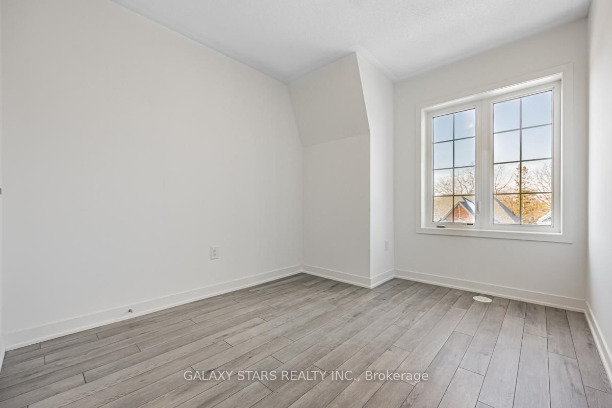
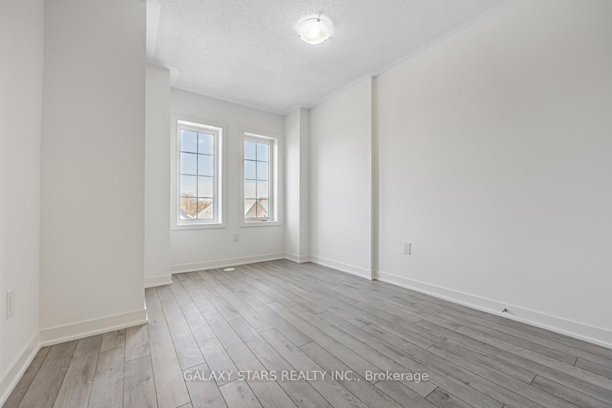
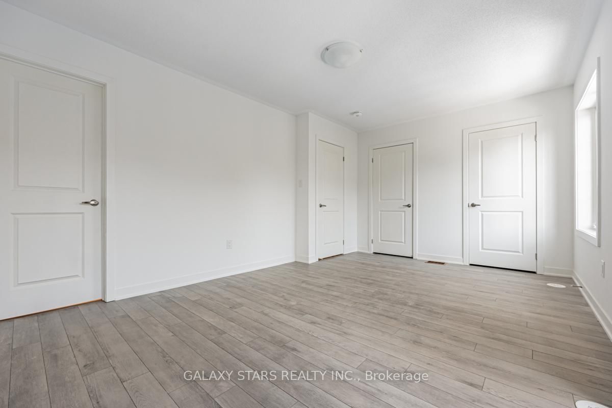
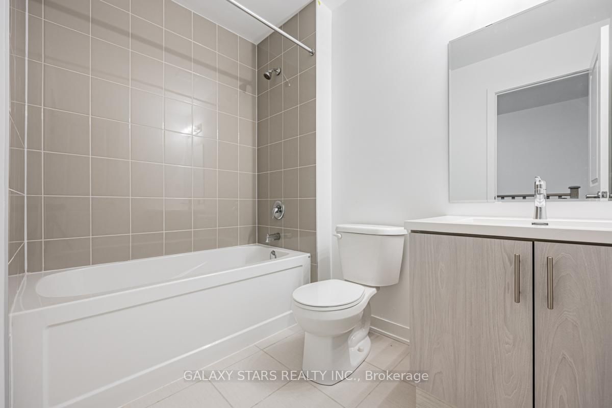
Welcome to this new townhouse in the heart of Downtown Whitby's community. Just one year old and offering 1,848 sq. ft. (as per data plan), this exceptional three-bedroom, three-bathroom home seamlessly blends modern elegance with convenience. Highlights include nine-foot ceilings on the main floor, engineered hardwood throughout the main and upper levels, and refined finishes such as quartz countertops with matching backsplash, marble-top vanities with undermount sinks, and natural oak railings. The upgraded kitchen features premium stainless steel appliances, while the primary ensuite boasts an upgraded shower. With thoughtfully designed living spaces and a prime location near transit, schools, shops, and restaurants, this home is ideal for both everyday living and entertaining.
Buy/Sell history for 3 Frank Lloyd Wright St, Whitby, Ontario
Sale history on this site covers the last 2 years, the window permitted under the TRREB MLS® VOW agreement.
| Date Start | Date End | List Price | Price | Event | Listing ID |
|---|---|---|---|---|---|
| N/A | N/A | $3,100 | N/A | For Lease | E13756744 |
Estimated value requires sign in
AI market estimates use sold comparables and are available after you sign in and accept MLS® VOW terms.
Tile Floor
Level: Ground
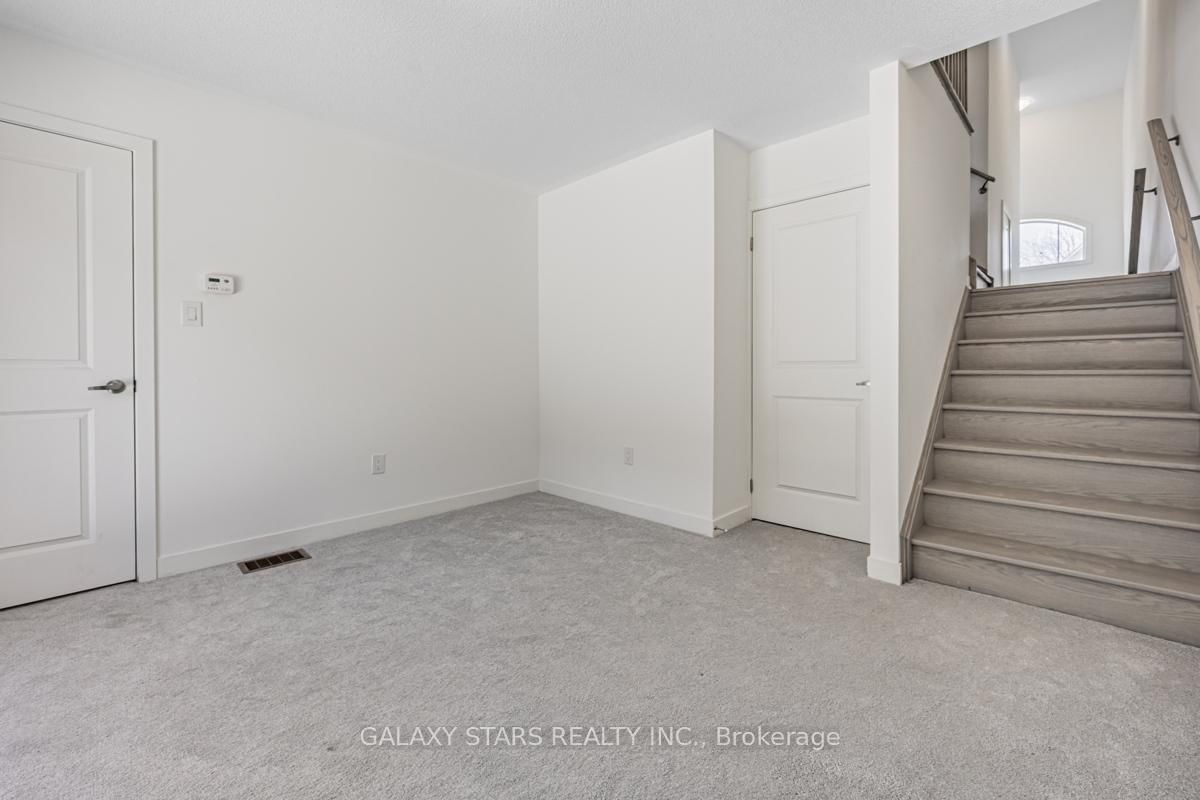
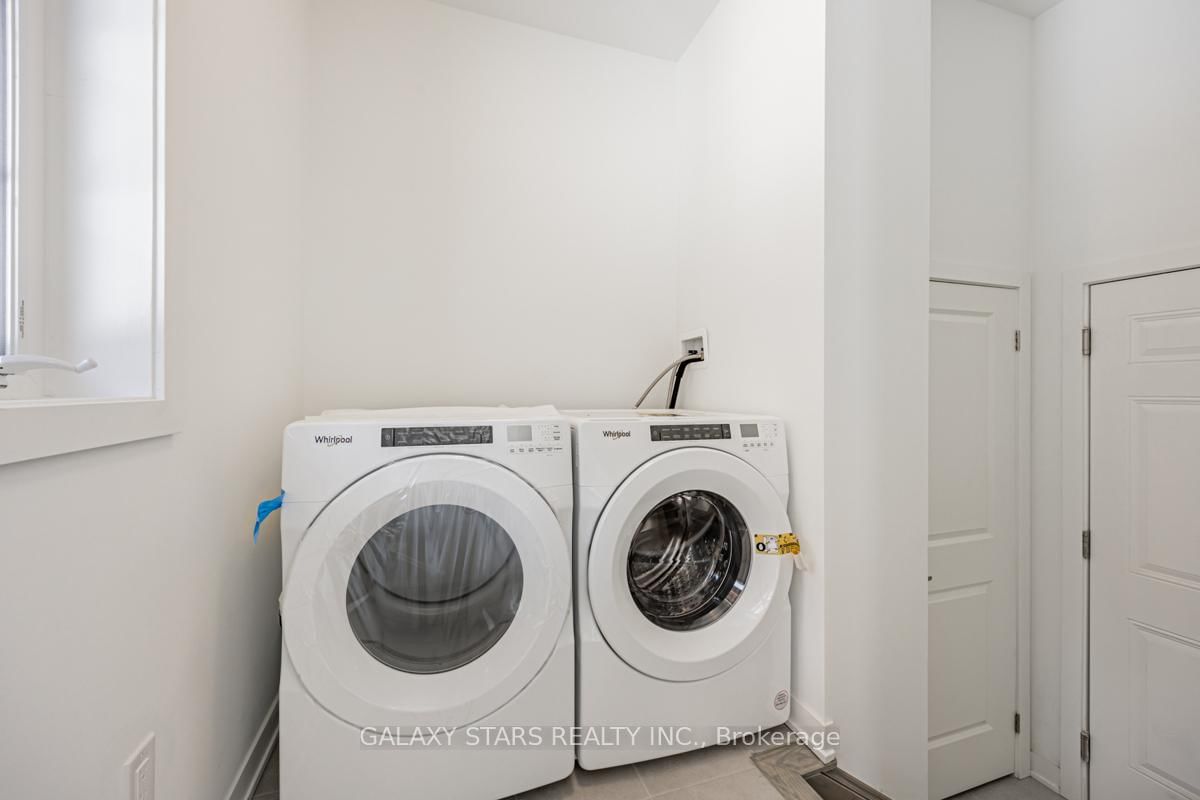
Broadloom · Walk-Out · Laundry Sink
Level: Ground
Tile Floor
Level: Ground
Tile Floor
Level: 2nd
Laminate
Level: 2nd
Laminate
Level: 2nd
Laminate
Level: 3rd
Laminate
Level: 3rd
Level: 3rd
Comparable sales require sign in
Closing prices and sold comps are available to registered visitors who accept MLS® VOW terms on this site.
Mortgage tools apply to sale listings.
Expand Neighbourhood demographics to load Statistics Canada census charts.
Expand Market details to load neighbourhood price and activity trends.
$3,100/mo
$3,100/mo
CAD
Estimated market value
The trademarks MLS®, Multiple Listing Service® and the associated logos are owned by CREA and identify the quality of services provided by real estate professionals who are members of CREA.