


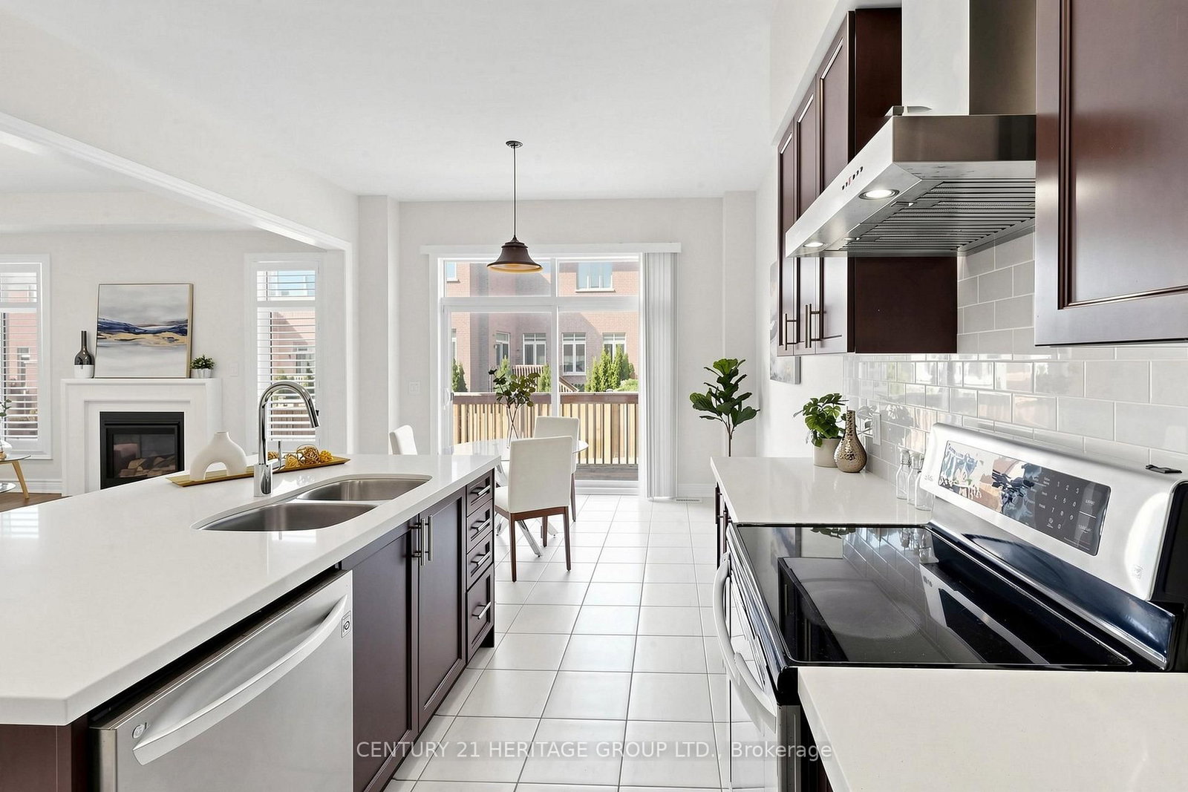

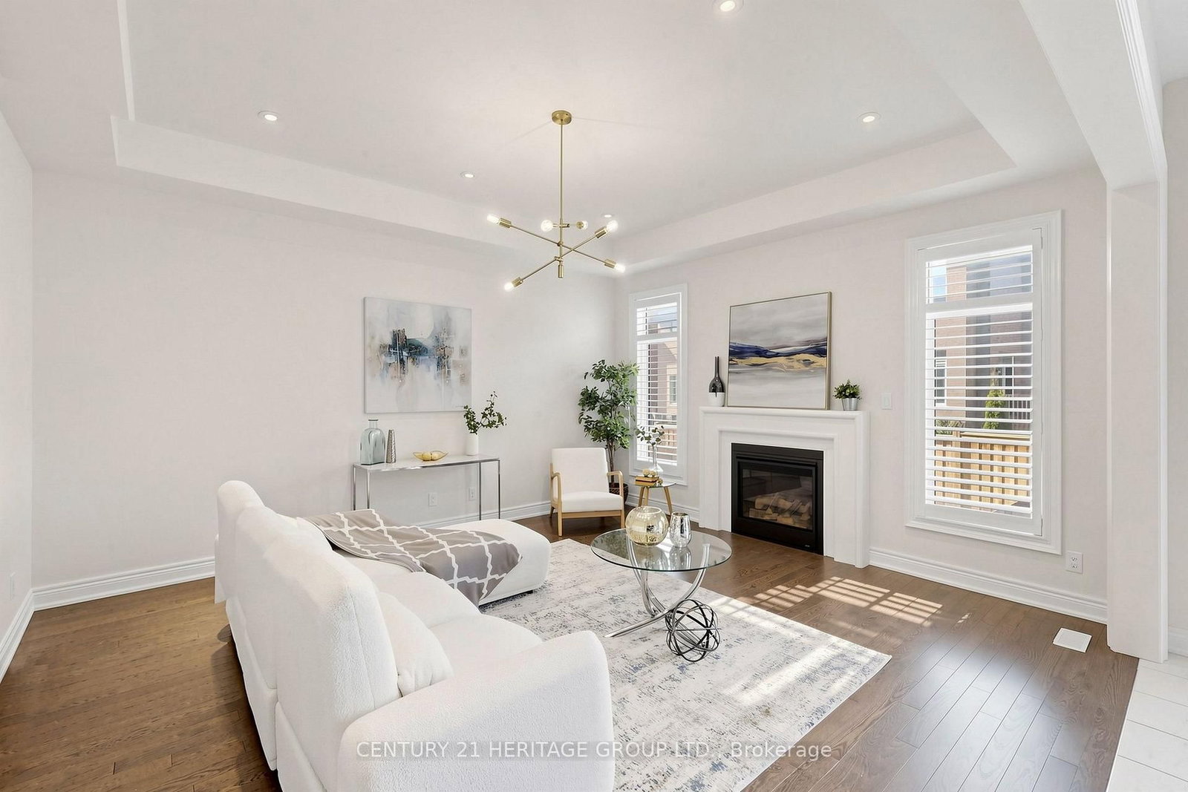
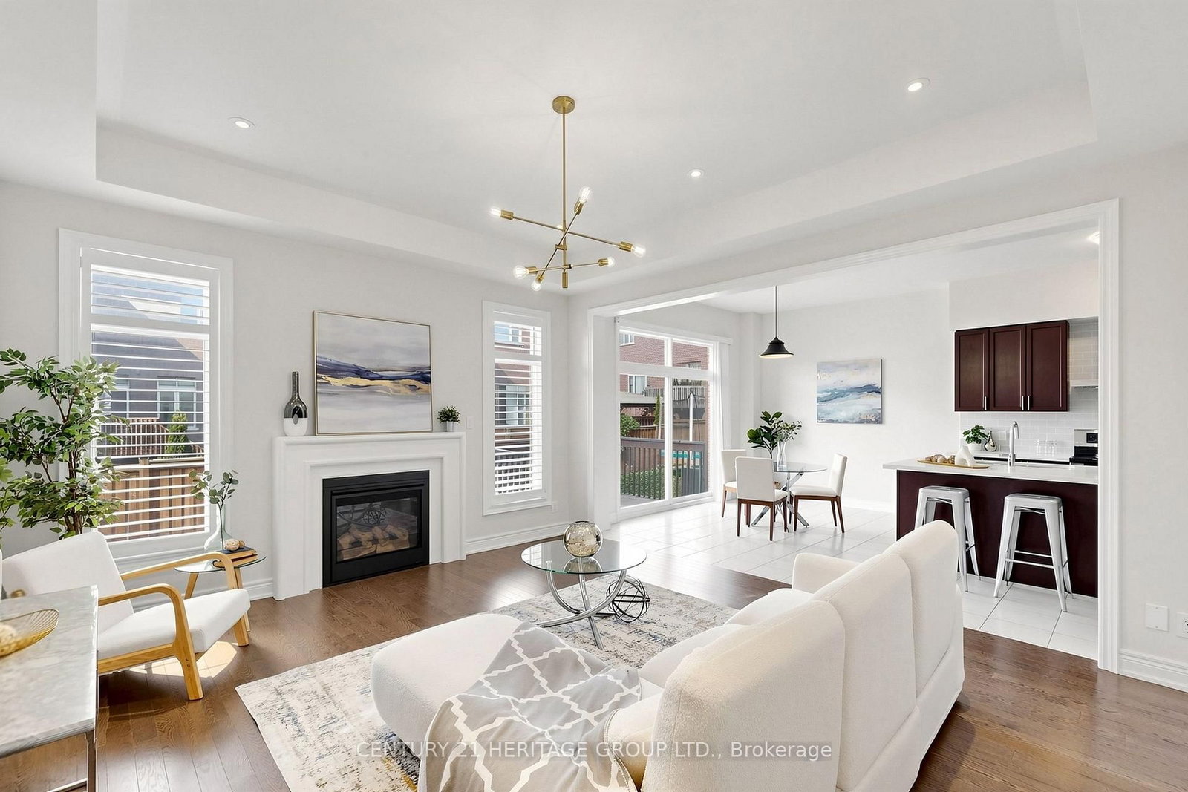
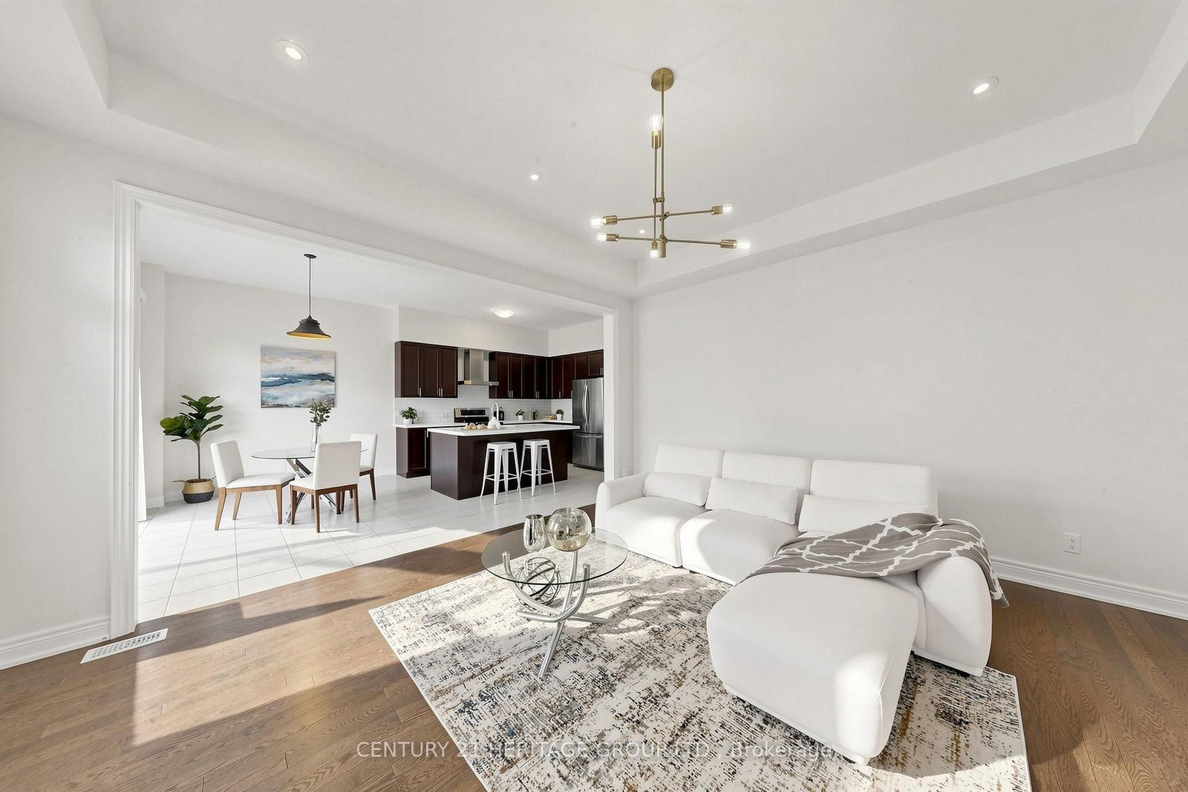







Family (4.29 × 4.77)
hardwood floor · Fireplace · O/Looks Backyard
Level: Ground

Rural Whitby, Whitby, Ontario L1P 0C3
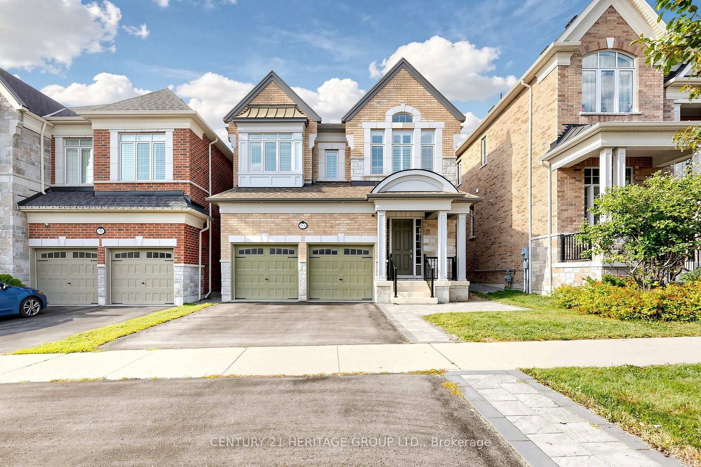
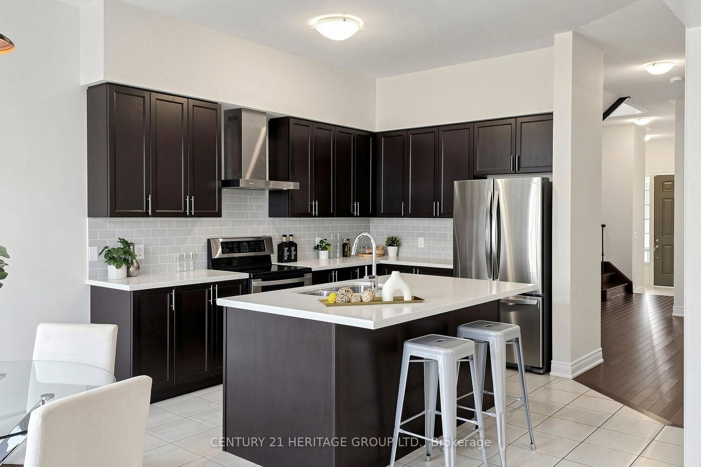
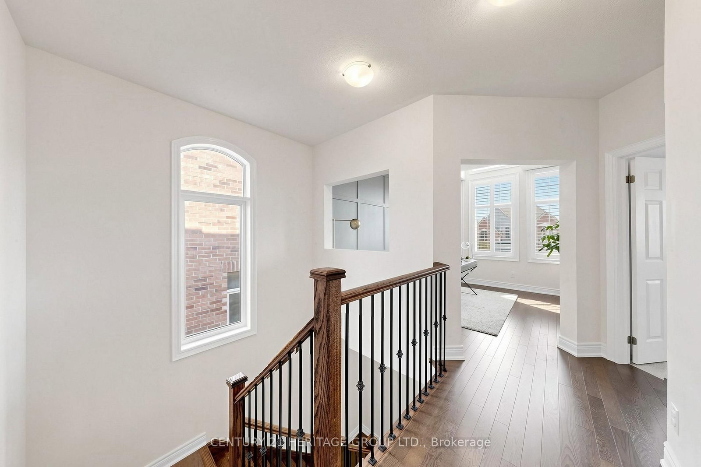
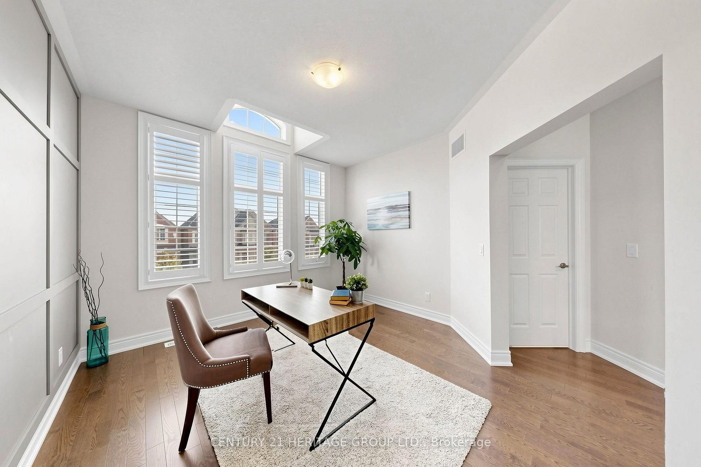
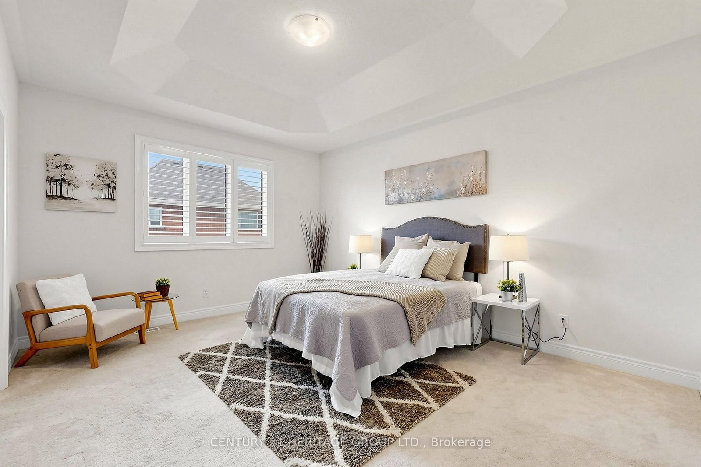
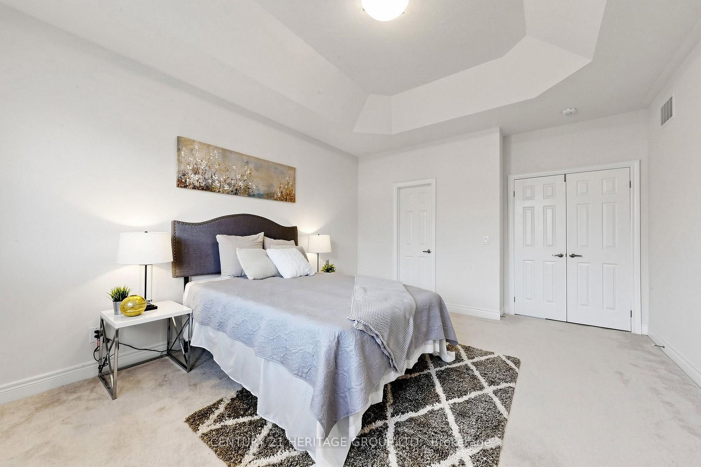
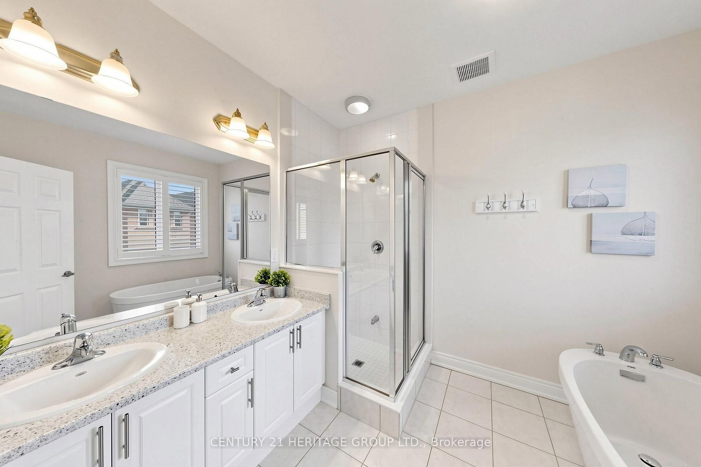
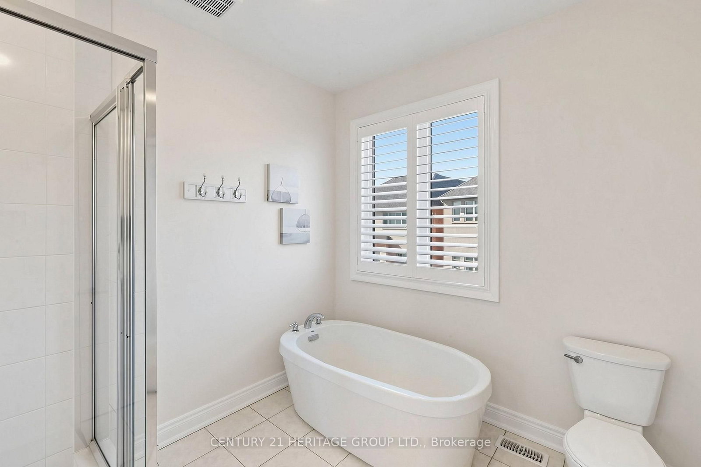
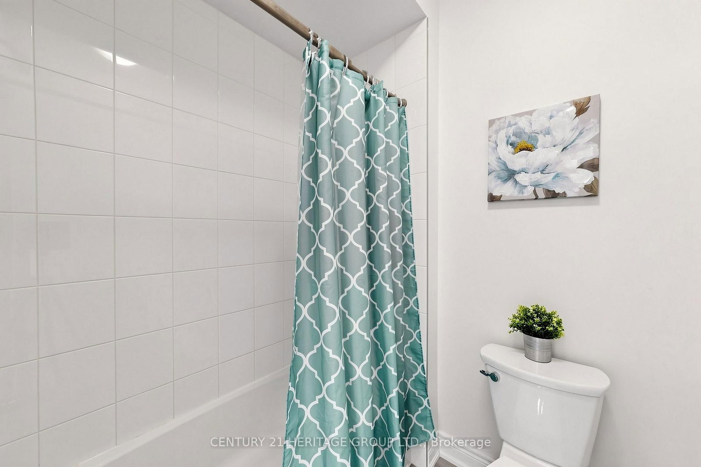
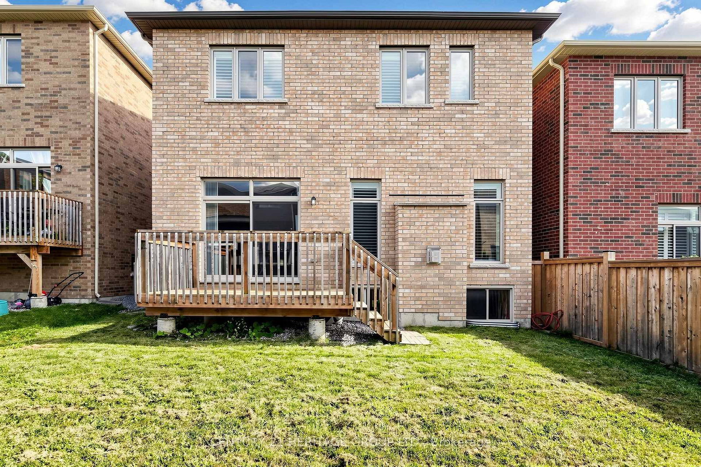
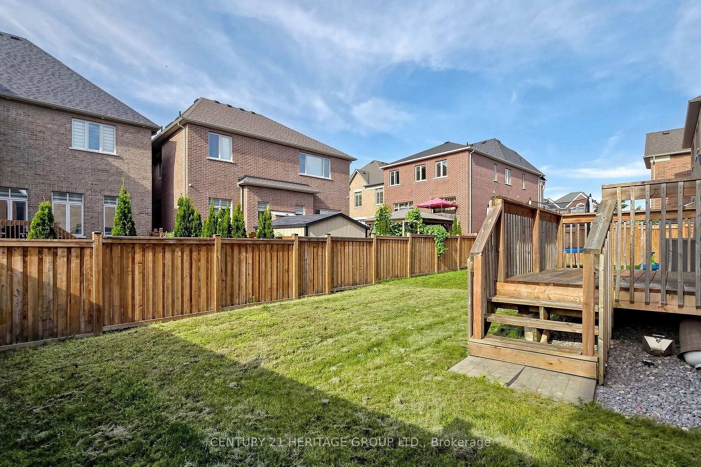
Wonderful Opportunity To Live In This Exquisite Detached Home In Family Oriented New Williamsburg Community Built By Heathwood Homes. Property Features Parking Up to 6 Cars, 4 Bedrooms, 3.5 Bathrooms, Second Floor Study/Living Space, 10 Ft Ceilings On Ground Level, 9 Ft Ceilings on Second Level, Upgraded 9 Ft Ceilings In Basement To Build Out Your Dream Basement, 200 Amp Service Compatible For EV Chargers, Master Bedroom With 5 Pc Ensuite & W/I Closet, Hardwood Floors On Ground Level and Second Floor Hallway, Oak Staircase W/Iron Pickets, Modern Kitchen W/ Large Island & Quartz Countertop, Walk In Pantry For Storage, Second Floor Laundry W/ Tub, California Shutters Throughout. Close To Public Schools In Williamsburg And Community Parks. Enjoy Ravine Trails And Heber Down Conservation Area Nearby. Convenient Access To Hwy 412, 407, 401, & Whitby GO. Quick Access To Shops On Taunton Road Offering Walmart Smartcentre, Shopping, Restaurants & Everyday Services. 34 Micklefield Avenue Offers A Family Friendly setting Surrounded By Parks, Schools, Trails and Everyday Amenities, Move In Today!
Buy/Sell history for 34 Micklefield Ave, Whitby, Ontario
Sale history on this site covers the last 2 years, the window permitted under the TRREB MLS® VOW agreement.
| Date Start | Date End | List Price | Price | Event | Listing ID |
|---|---|---|---|---|---|
| N/A | N/A | $1,199,000 | N/A | For Sale | E13720544 |
Estimated value requires sign in
AI market estimates use sold comparables and are available after you sign in and accept MLS® VOW terms.
hardwood floor · Fireplace · O/Looks Backyard
Level: Ground
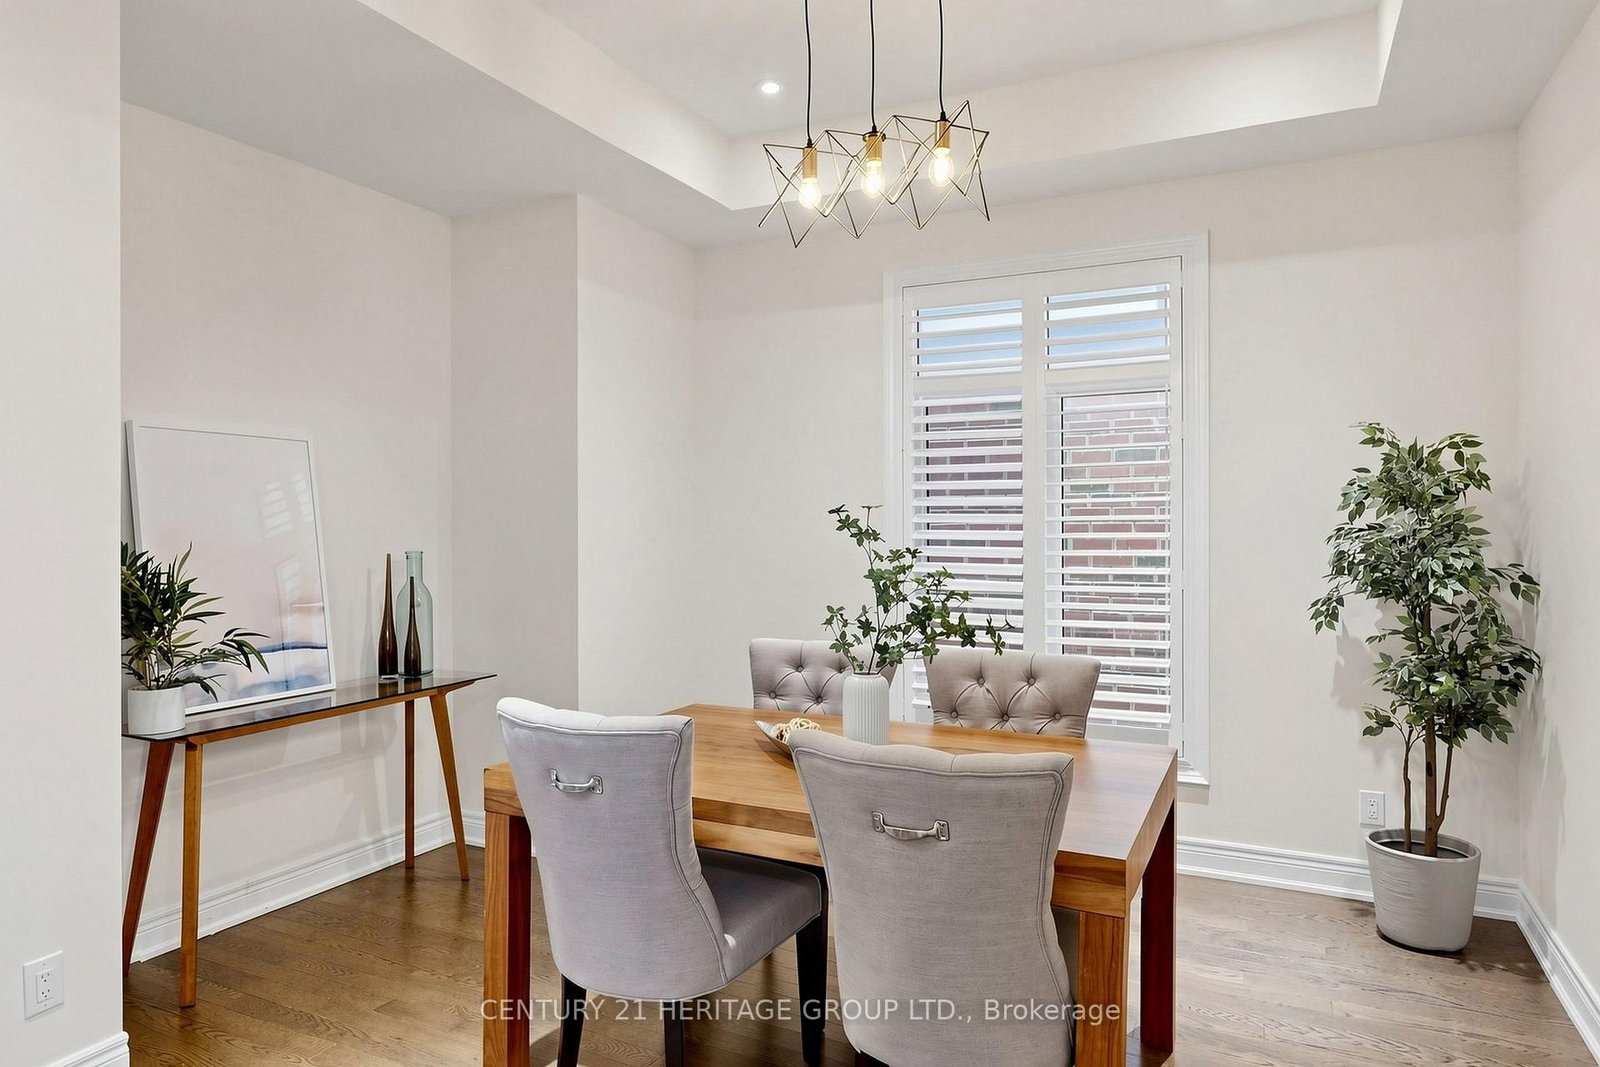
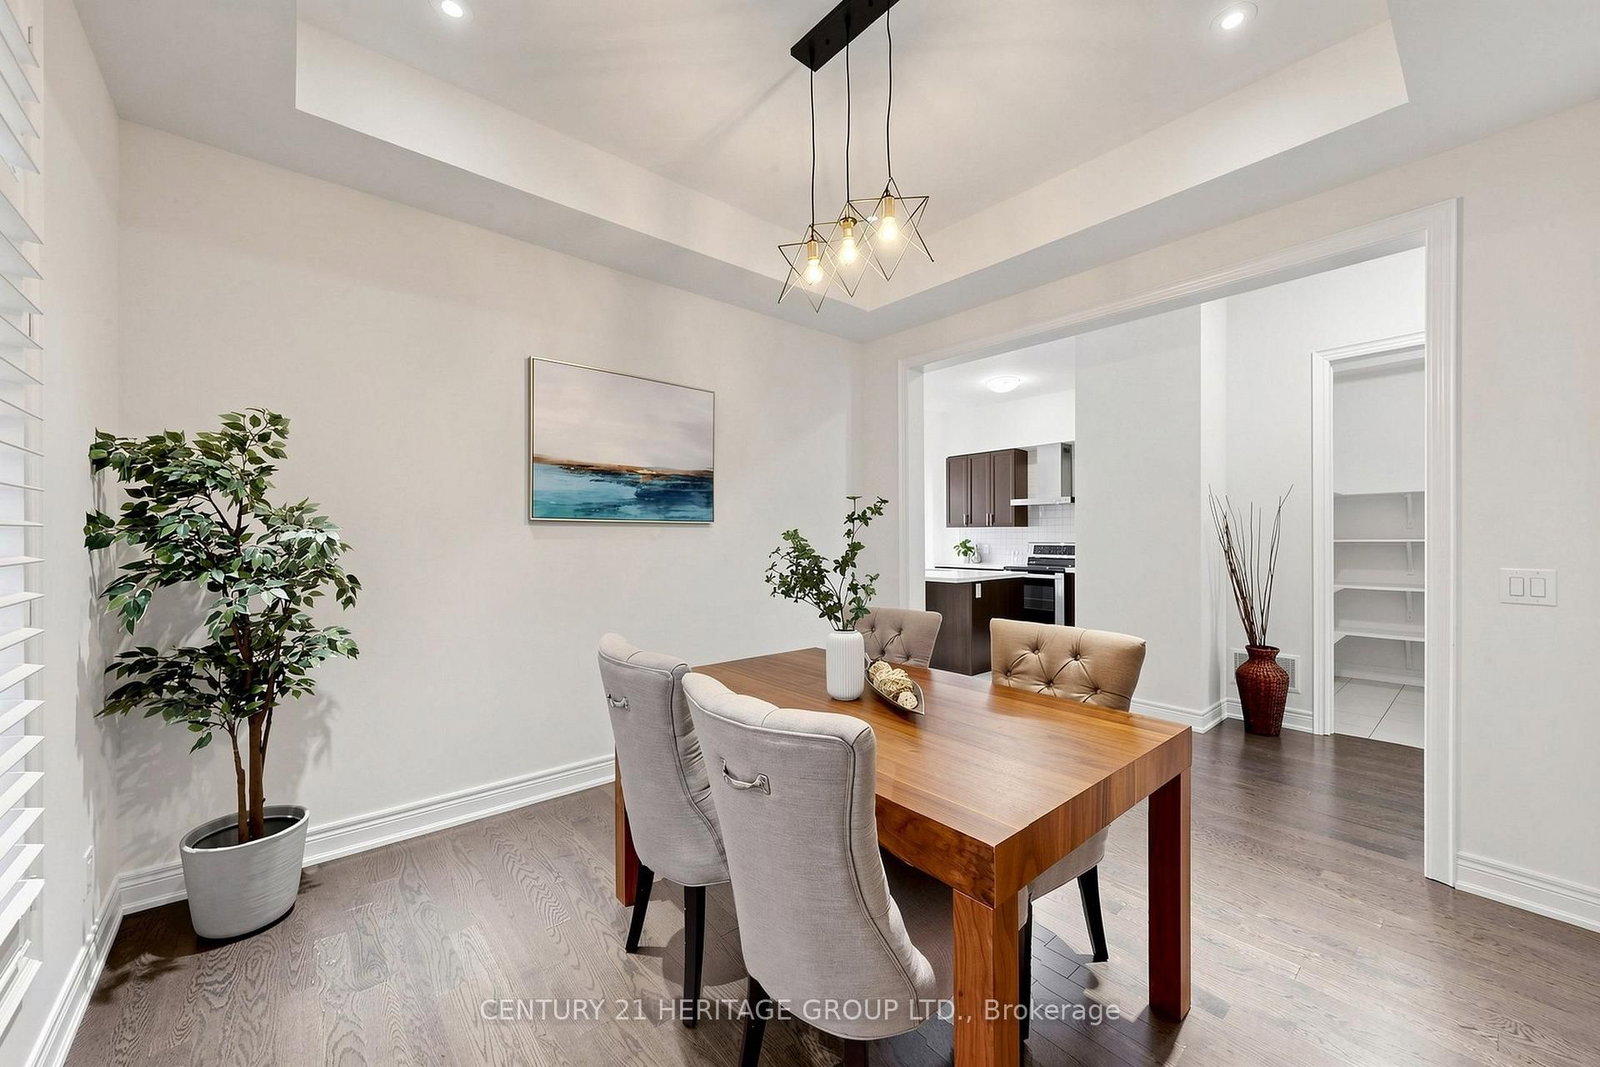
hardwood floor · California Shutters · Coffered Ceiling
Level: Ground
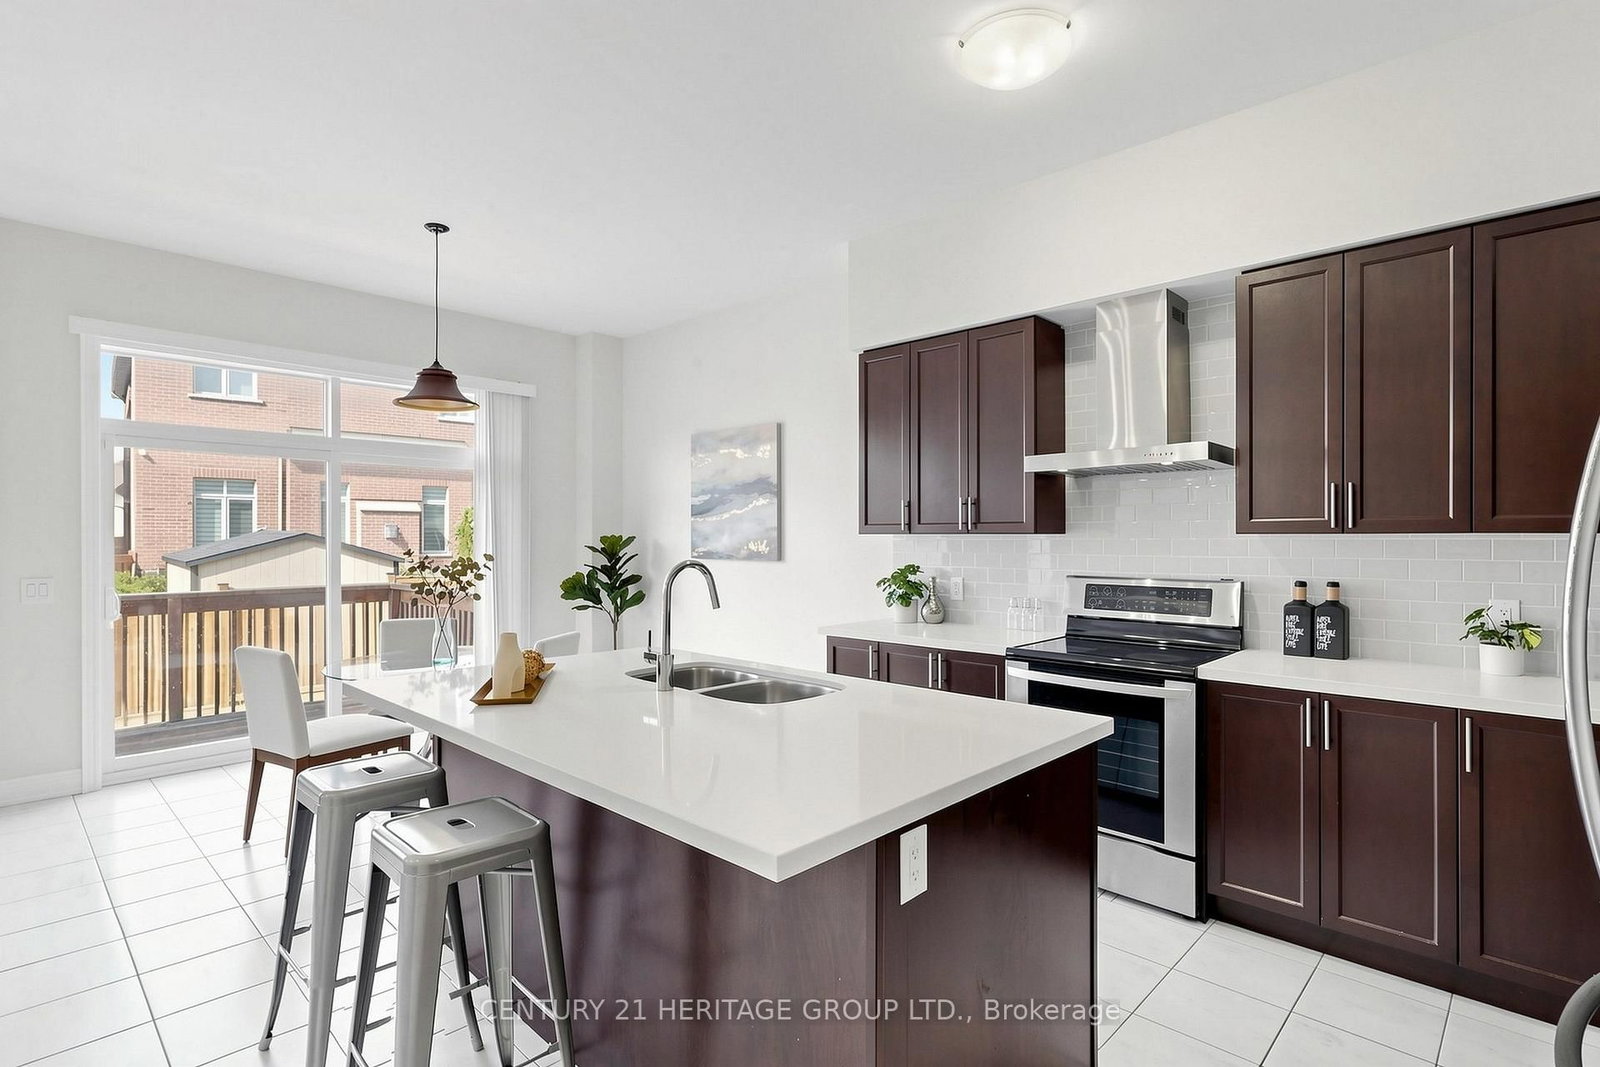
Quartz Counter · Centre Island · Combined W/Br
Level: Ground
Combined W/Kitchen · W/O To Deck · O/Looks Backyard
Level: Ground
Separate Rm
Level: Ground
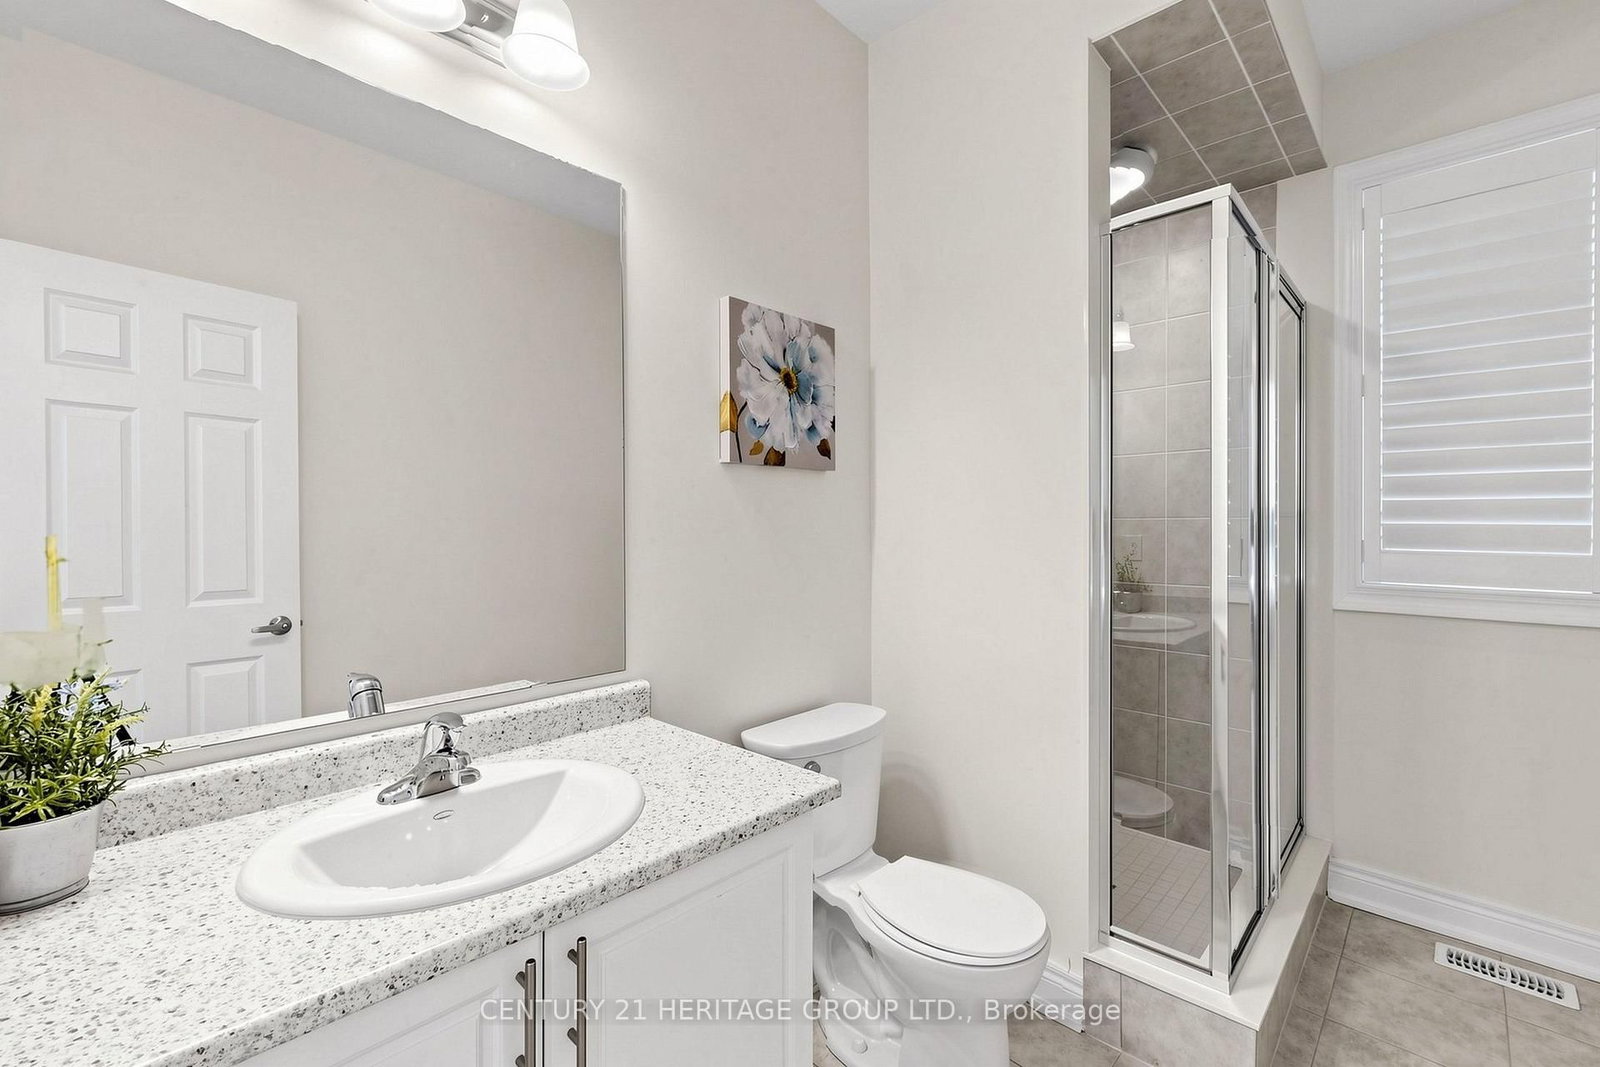
Broadloom · 3 Pc Ensuite · W/I Closet
Level: 2nd
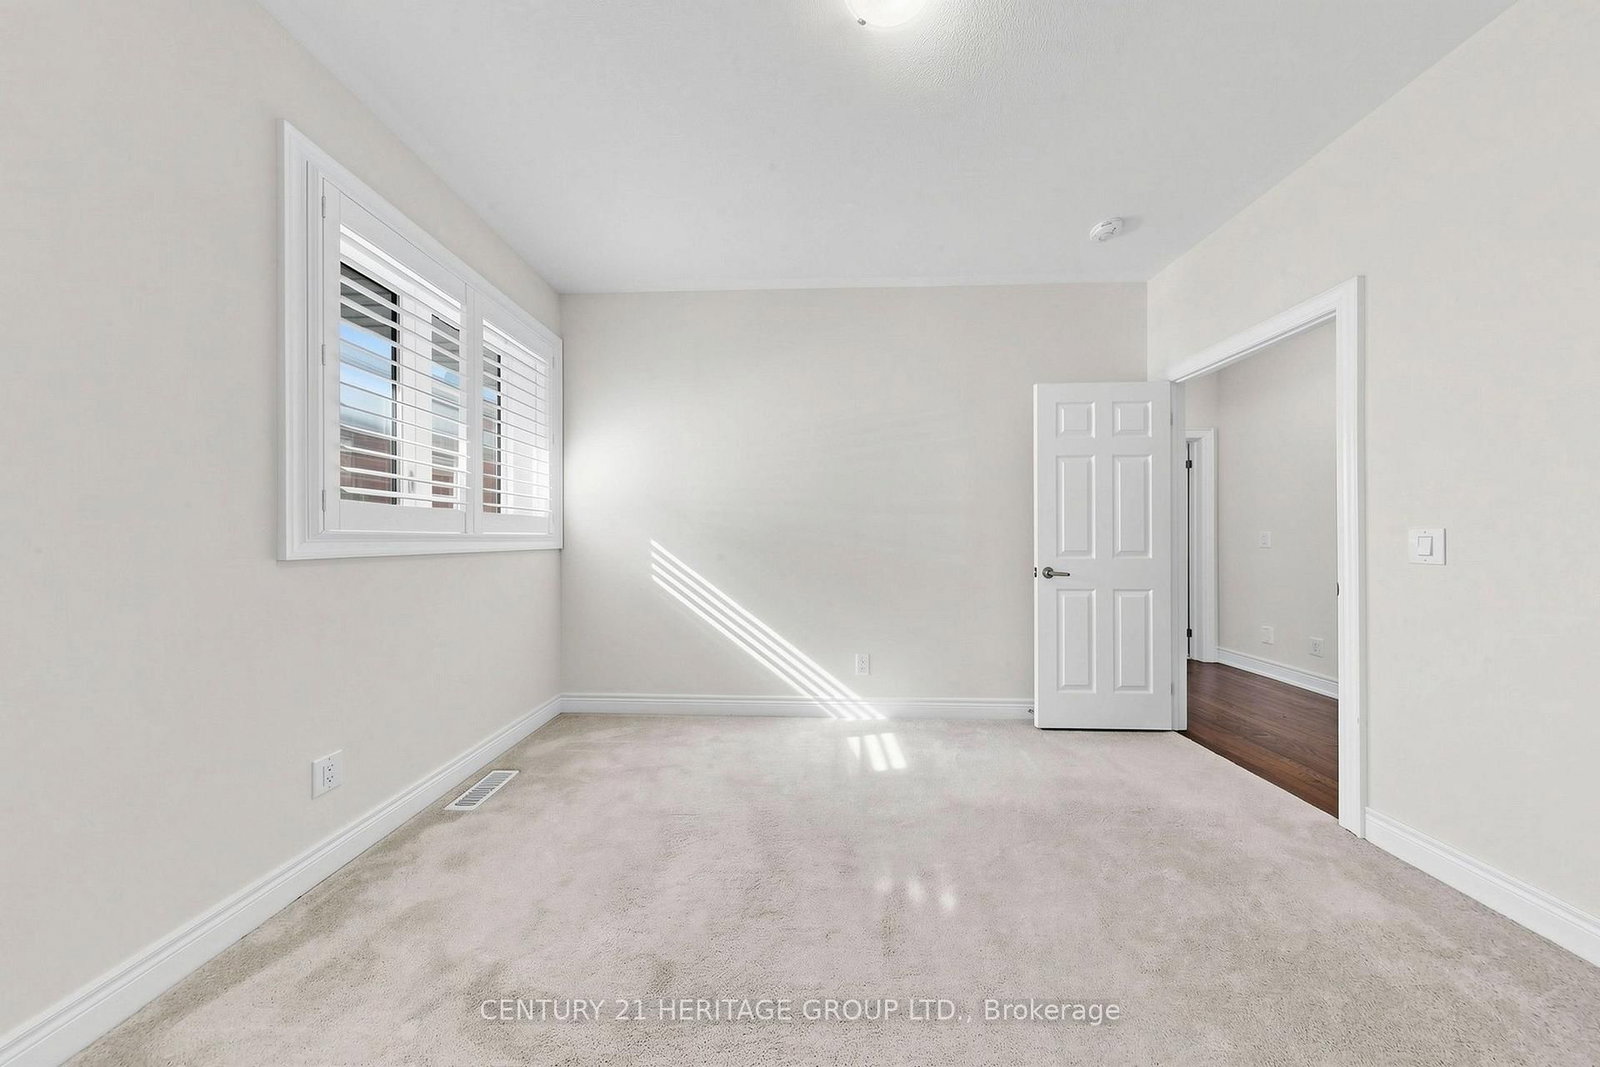
Broadloom · Semi Ensuite · Closet
Level: 2nd
Broadloom · 3 Pc Ensuite · Closet
Level: 2nd
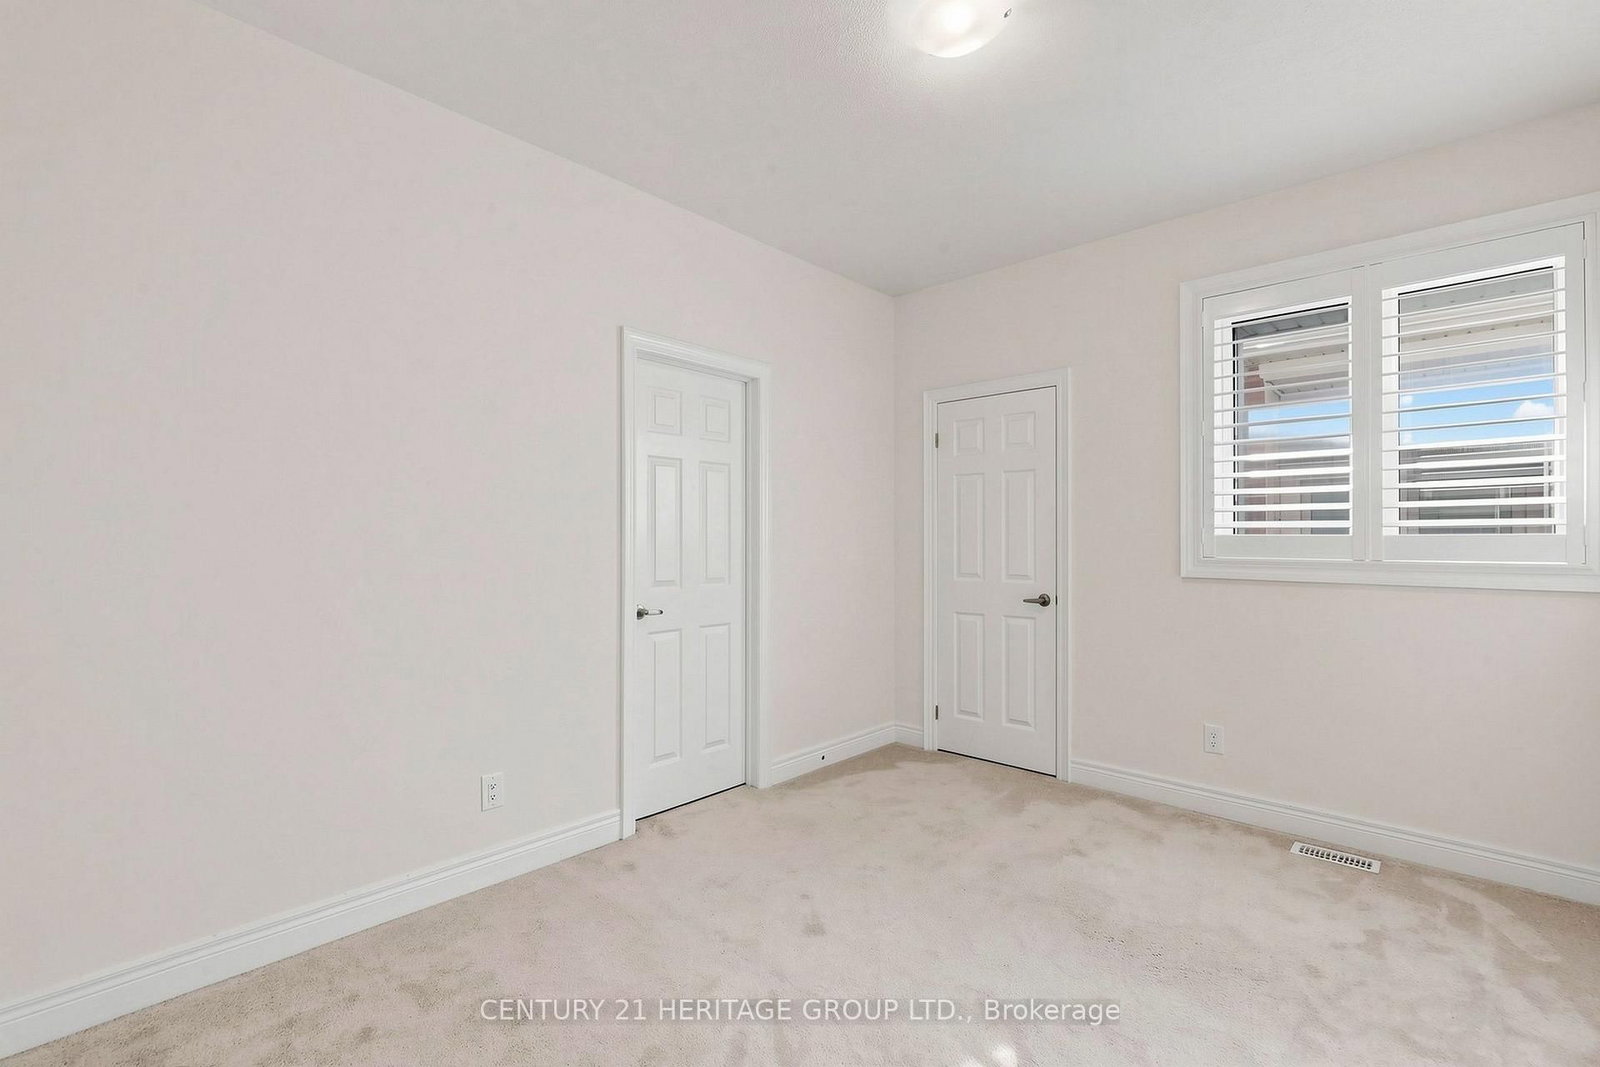
hardwood floor · Cathedral Ceiling · California Shutters
Level: 2nd
Broadloom · 5 Pc Ensuite · W/I Closet
Level: 2nd
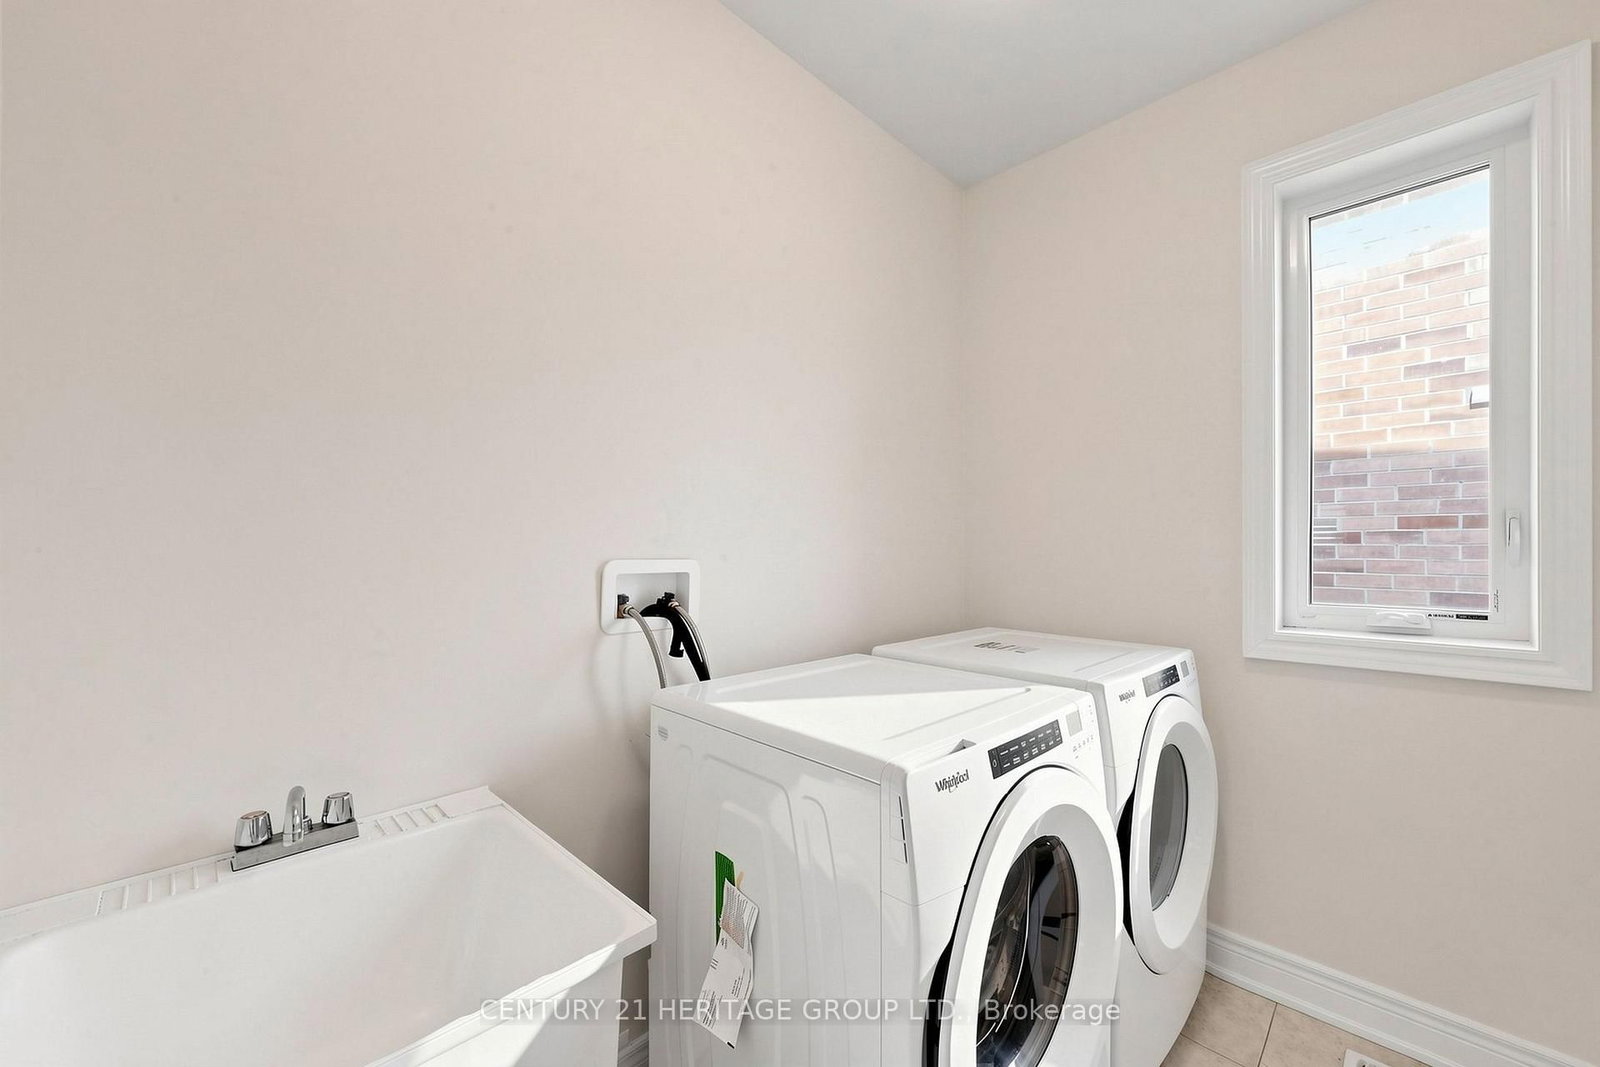
Laundry Sink · Window
Level: 2nd
Comparable sales require sign in
Closing prices and sold comps are available to registered visitors who accept MLS® VOW terms on this site.
Monthly Payment
$5,497
Total monthly payment
$6,377
Break-even down payment
100%
Expand Neighbourhood demographics to load Statistics Canada census charts.
Expand Market details to load neighbourhood price and activity trends.
$1,199,000
$1,199,000
CAD
Estimated market value
The trademarks MLS®, Multiple Listing Service® and the associated logos are owned by CREA and identify the quality of services provided by real estate professionals who are members of CREA.