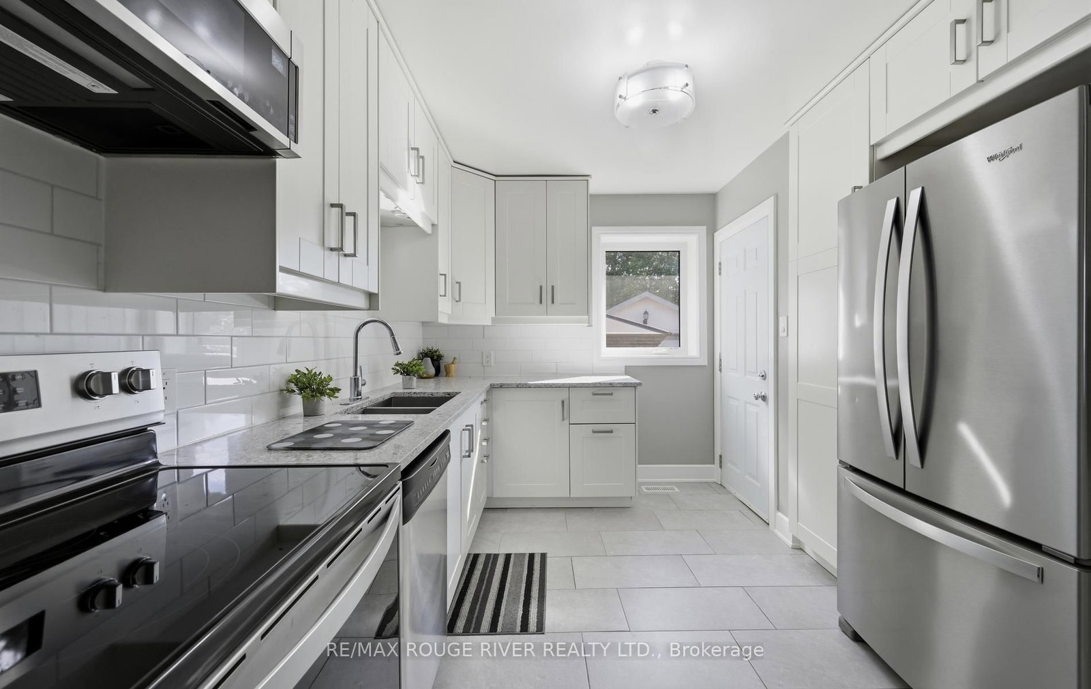
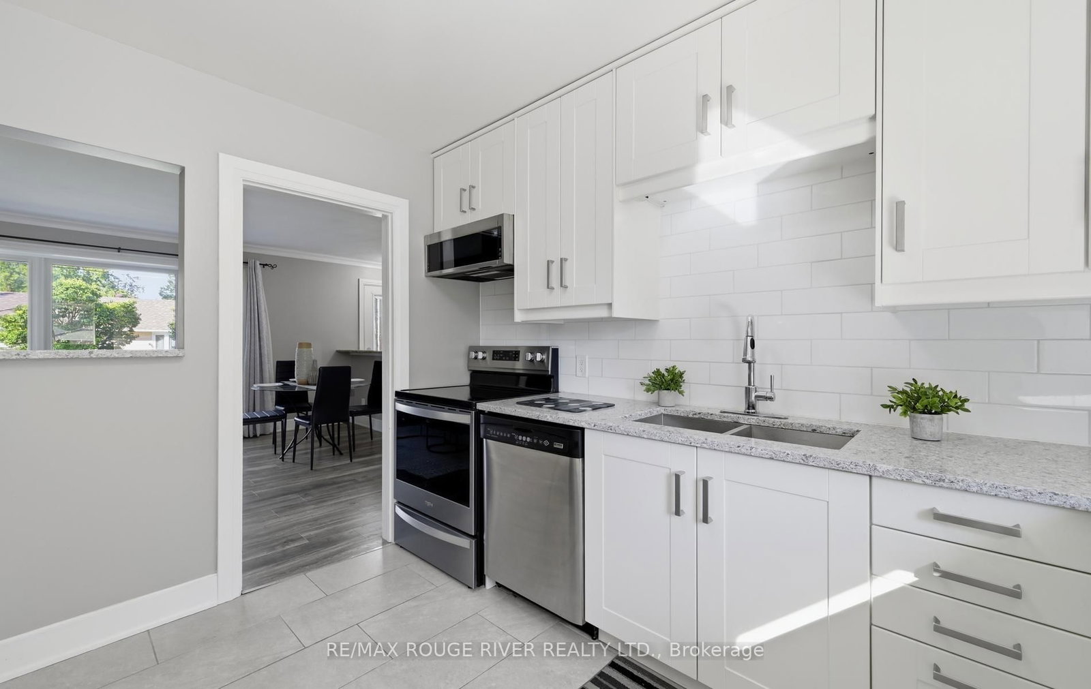
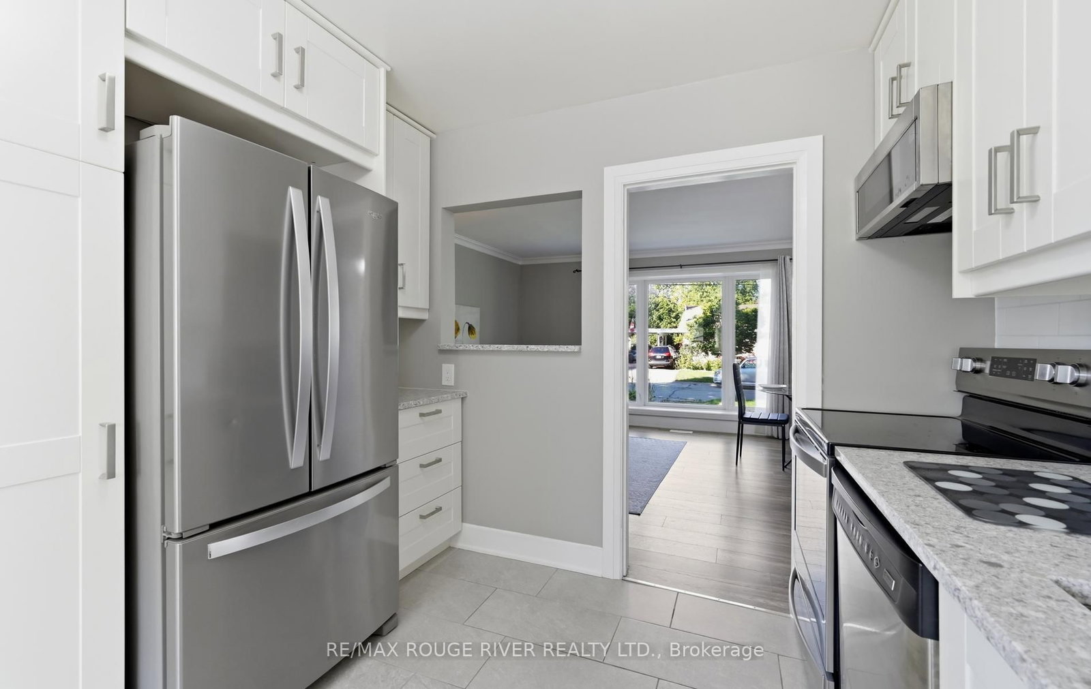




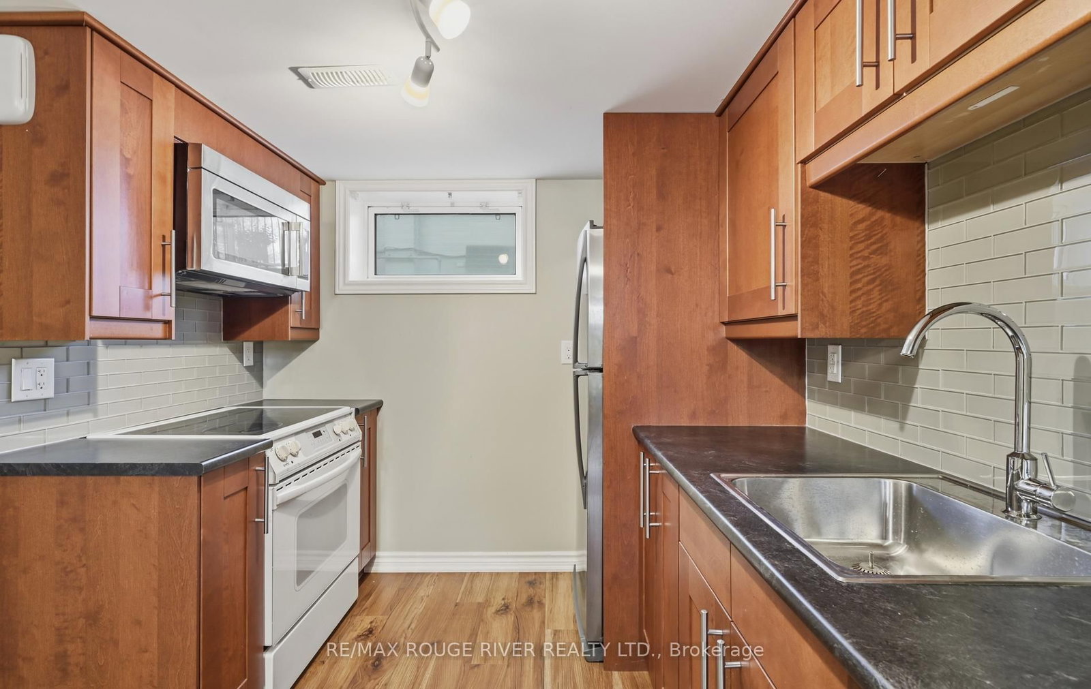
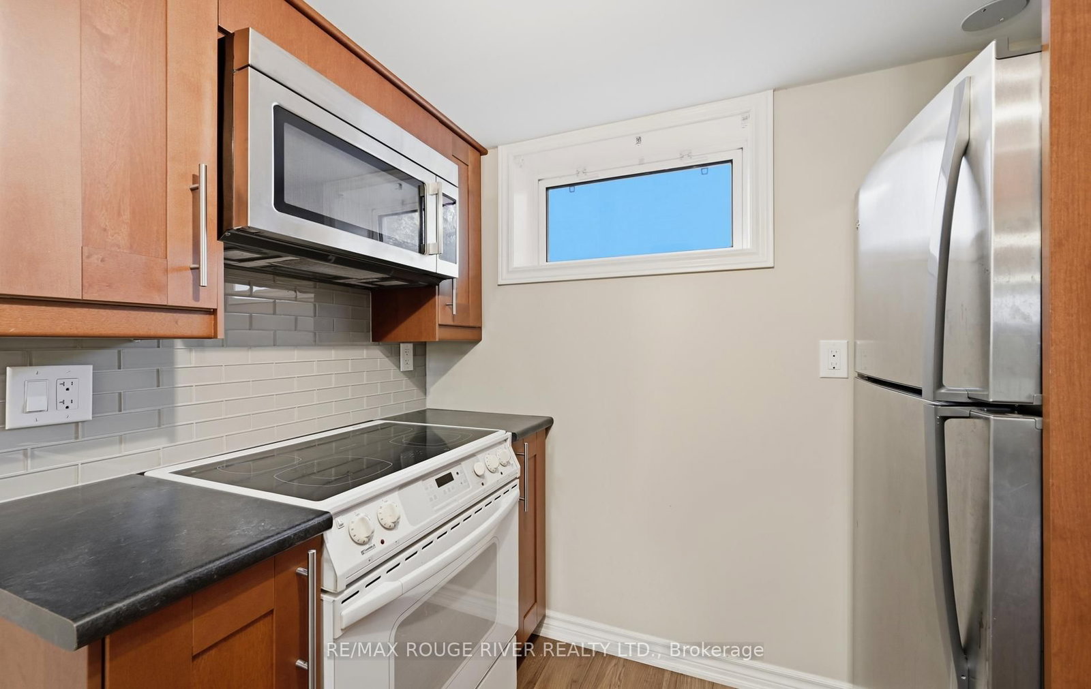

Kitchen (3.0 × 3.39)
Renovated · Ceramic Floor · Ceramic Back Splash
Level: Main

Downtown Whitby, Whitby, Ontario L1N 4Y8
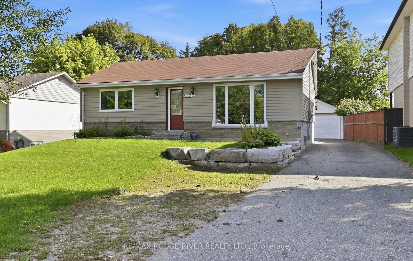
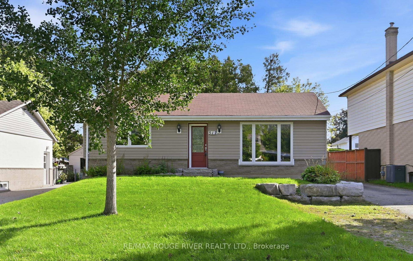
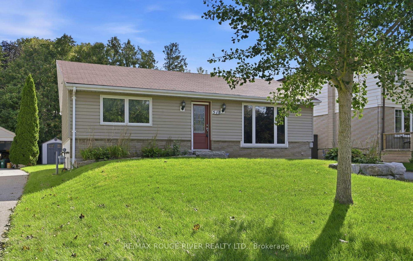
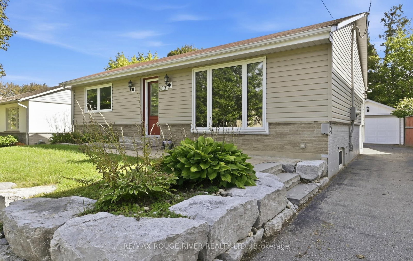
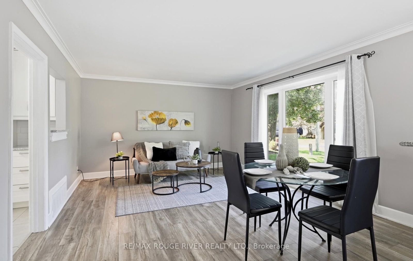
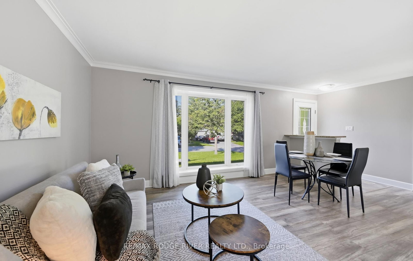
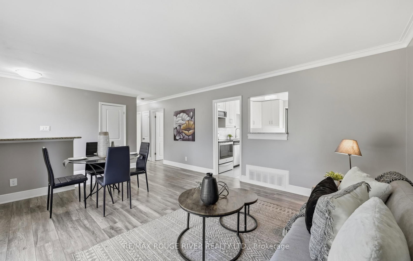
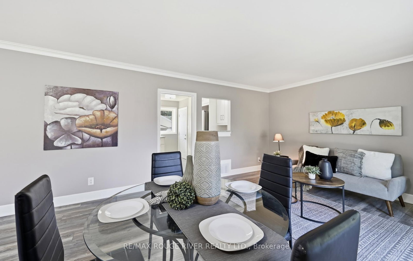
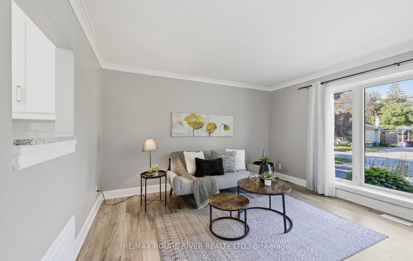
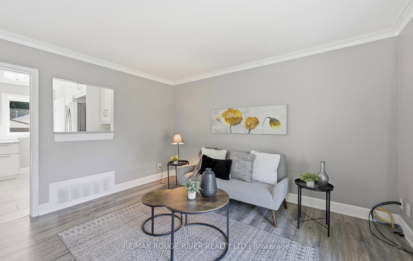
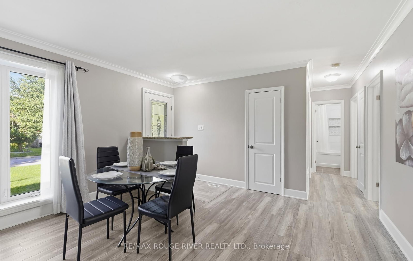
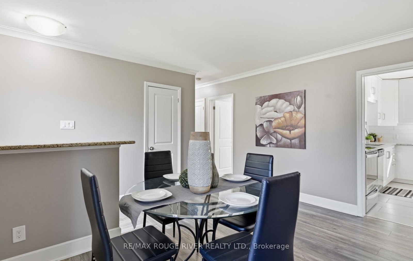
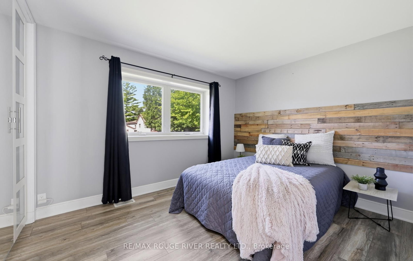
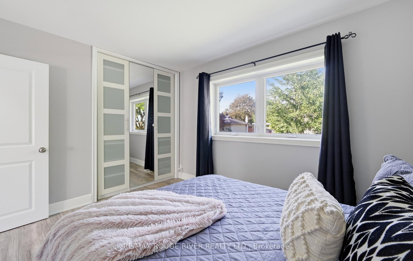
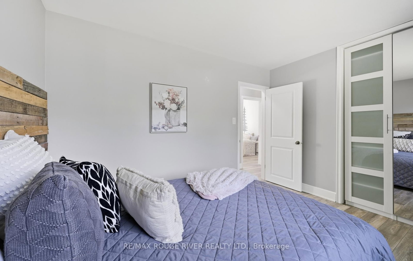
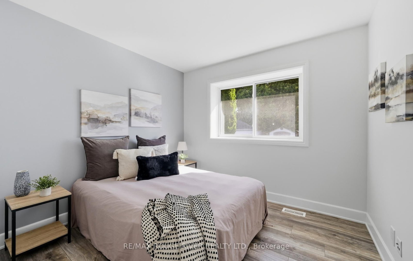
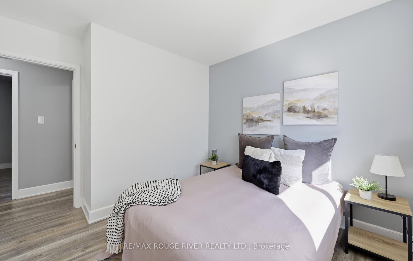
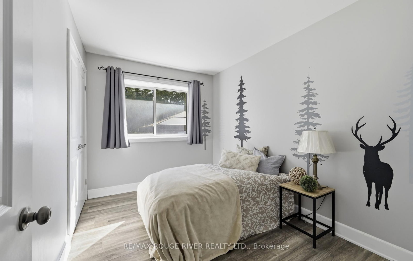
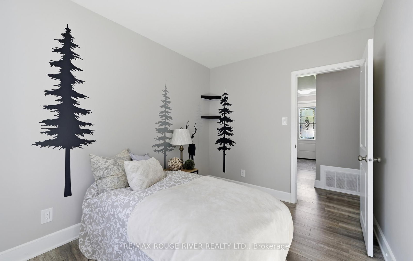
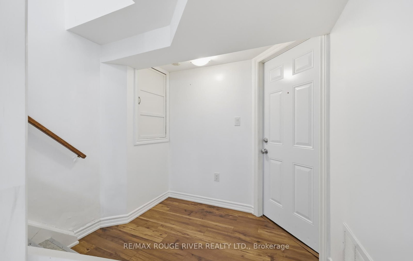
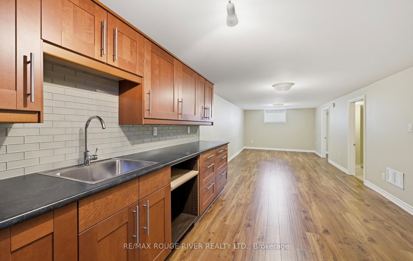
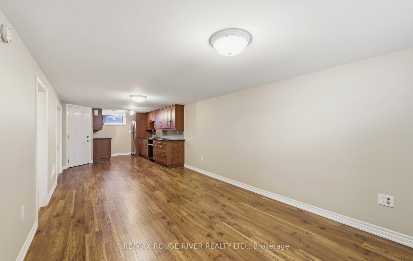
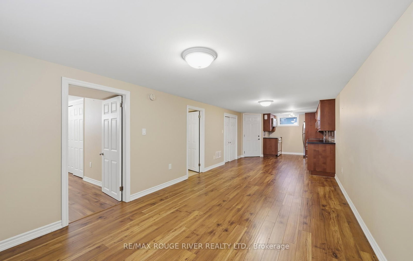
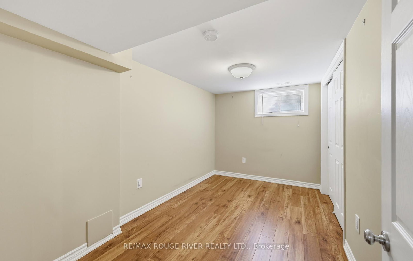
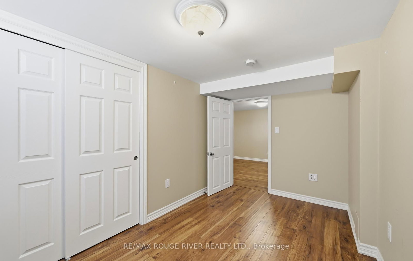
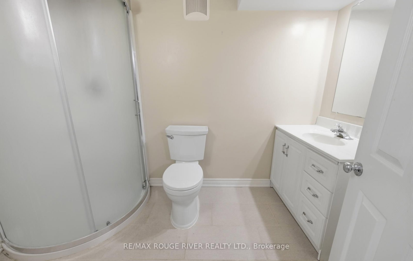
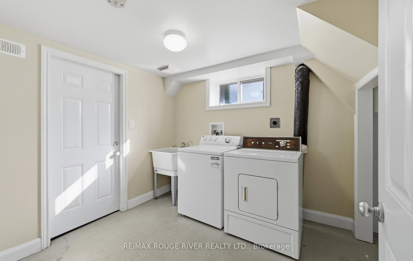
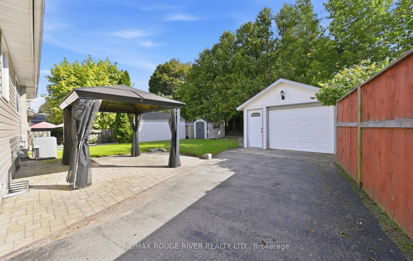
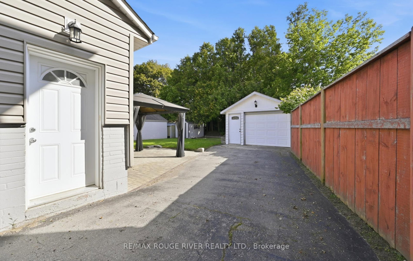
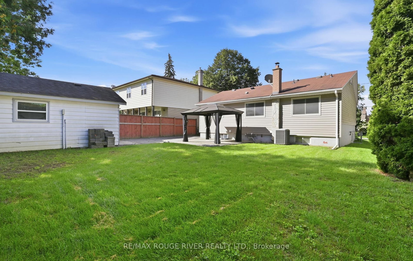
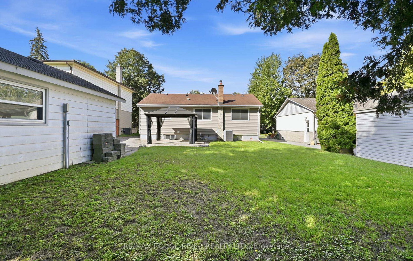
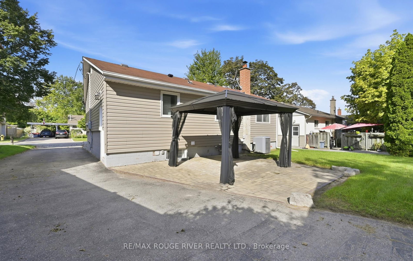
Beautiful detached bungalow in historic downtown Whitby. This property features a renovated kitchen with stainless steel appliances, ceramic flooring, ceramic backsplash and a large window. Open concept living room and dining room area with laminate flooring, huge picture window and crown molding. Three bedrooms on the main floor. All of the bedrooms have laminate flooring, double closets and windows. Separate side entrance. Finished basement with second kitchen. The second kitchen has laminate flooring, ceramic backsplash and a window. Massive recreation room with laminate flooring, is open concept and has a window. Fourth bedroom in the lower level has laminate flooring, double closets and a window. Separate laundry facilities in the lower level. Parking for five cars in the driveway. Detached one car garage with a front door entry point into the garage. Landscaped back patio. Close to schools, shopping and transit.
Buy/Sell history for 517 Kent St, Whitby, Ontario
Sale history on this site covers the last 2 years, the window permitted under the TRREB MLS® VOW agreement.
| Date Start | Date End | List Price | Price | Event | Listing ID |
|---|---|---|---|---|---|
| N/A | N/A | $599,900 | N/A | For Sale | E13760234 |
Estimated value requires sign in
AI market estimates use sold comparables and are available after you sign in and accept MLS® VOW terms.
Renovated · Ceramic Floor · Ceramic Back Splash
Level: Main
Laminate · Combined W/Dining · Crown Moulding
Level: Main
Laminate · Combined W/Living · Crown Moulding
Level: Main
Laminate · Double Closet · Window
Level: Main
Laminate · Double Closet · Window
Level: Main
Laminate · Double Closet · Window
Level: Main
Laminate · Ceramic Back Splash · Window
Level: Lower
Laminate · Open Concept · Window
Level: Lower
Laminate · Double Closet · Window
Level: Lower
Comparable sales require sign in
Closing prices and sold comps are available to registered visitors who accept MLS® VOW terms on this site.
Monthly Payment
$2,750
Total monthly payment
$3,212
Break-even down payment
100%
Expand Neighbourhood demographics to load Statistics Canada census charts.
Expand Market details to load neighbourhood price and activity trends.
$599,900
$599,900
CAD
Estimated market value
The trademarks MLS®, Multiple Listing Service® and the associated logos are owned by CREA and identify the quality of services provided by real estate professionals who are members of CREA.