


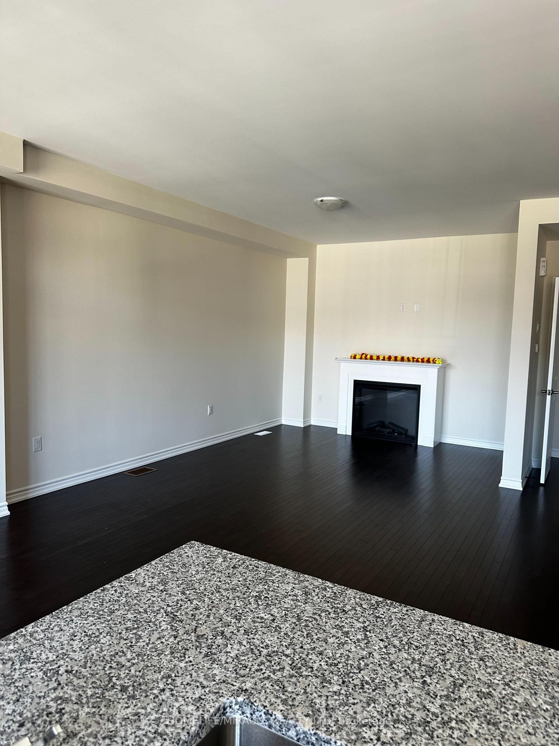
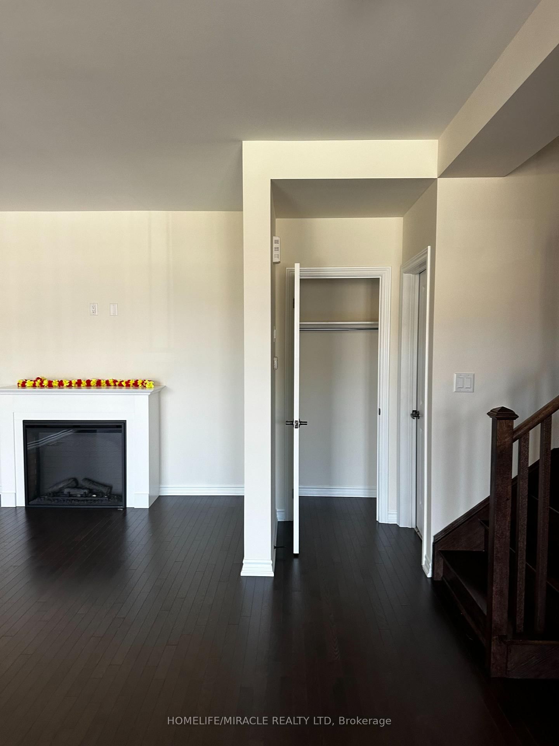
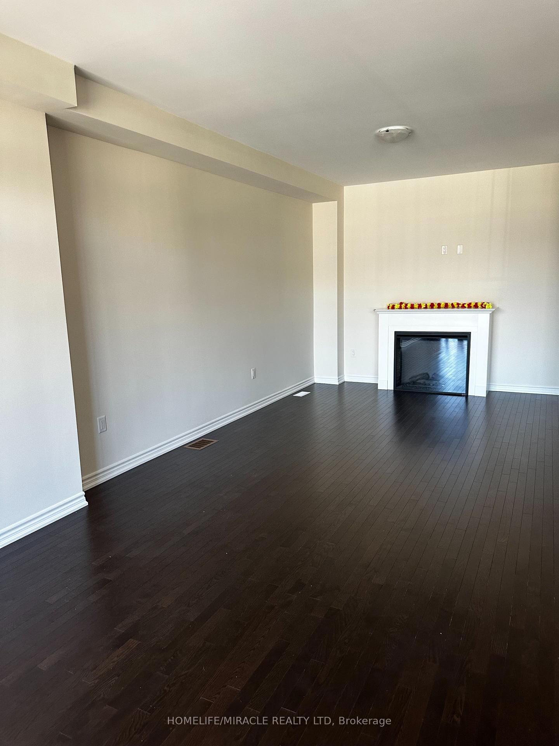
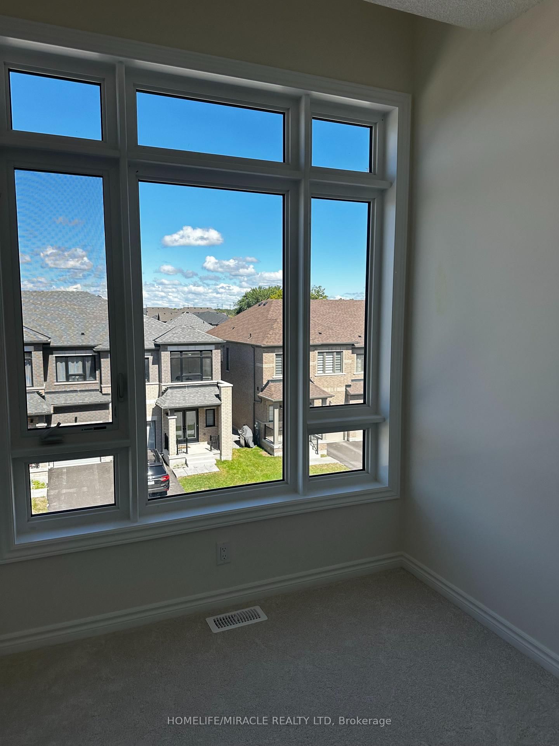
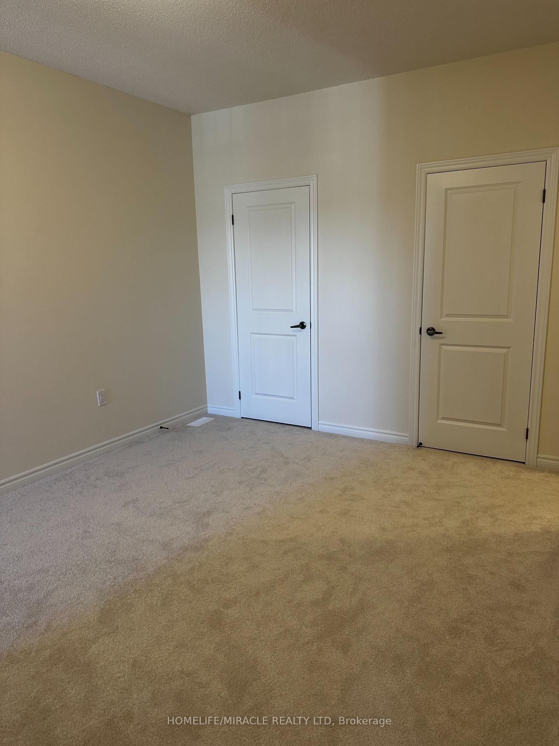
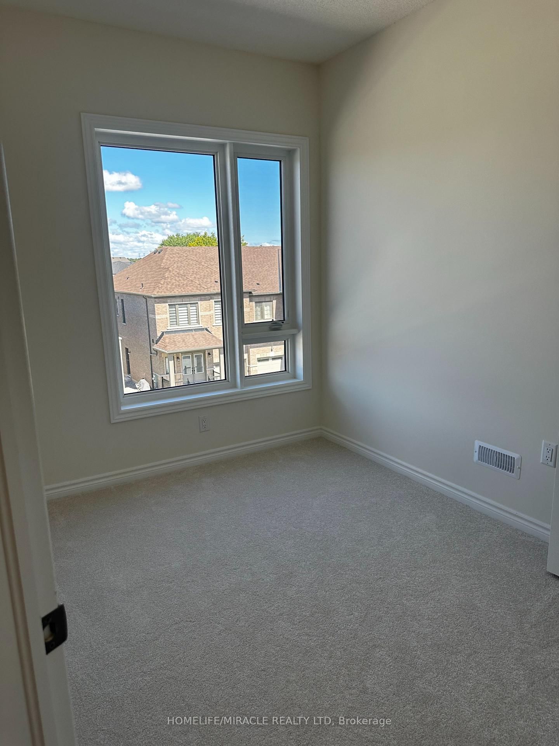
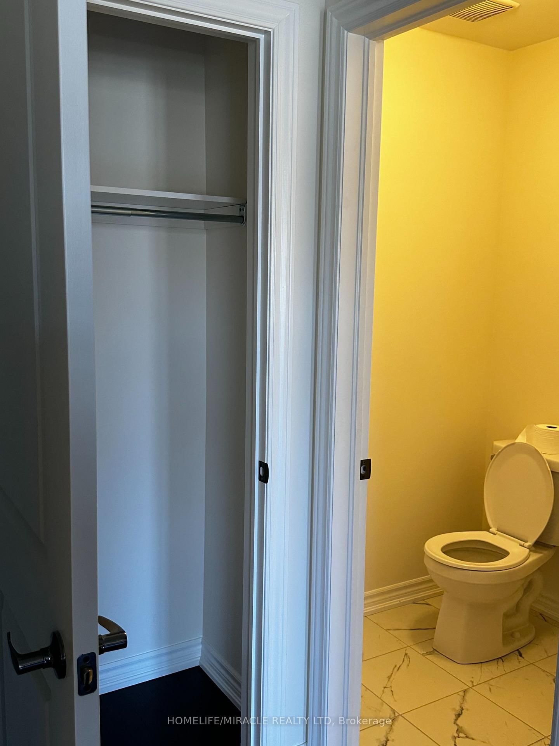

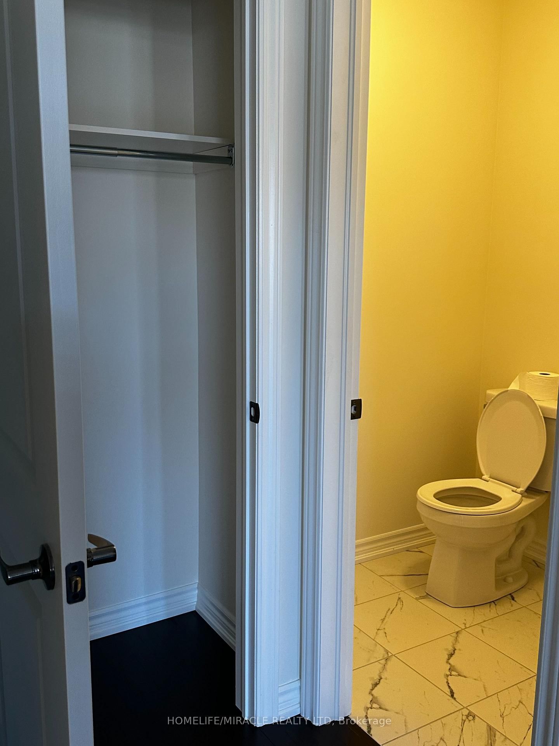
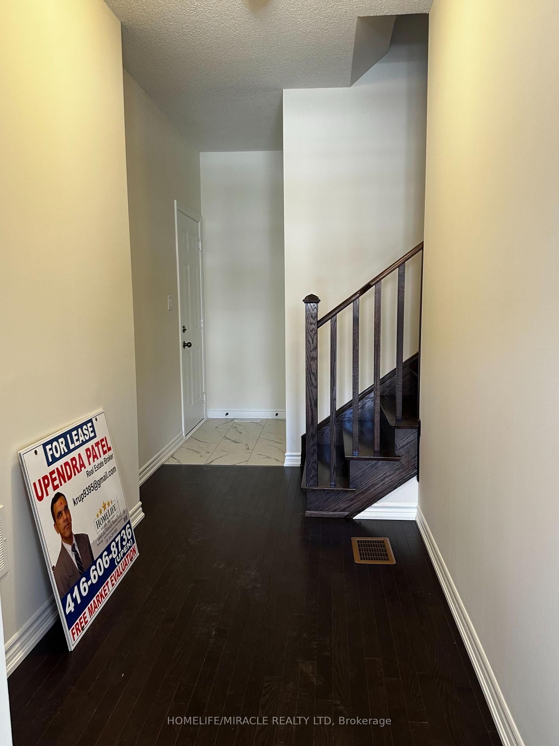
Office (2.34 × 1.73)
hardwood floor · Open Concept
Level: Ground

Rural Whitby, Whitby, Ontario L1P 0S2
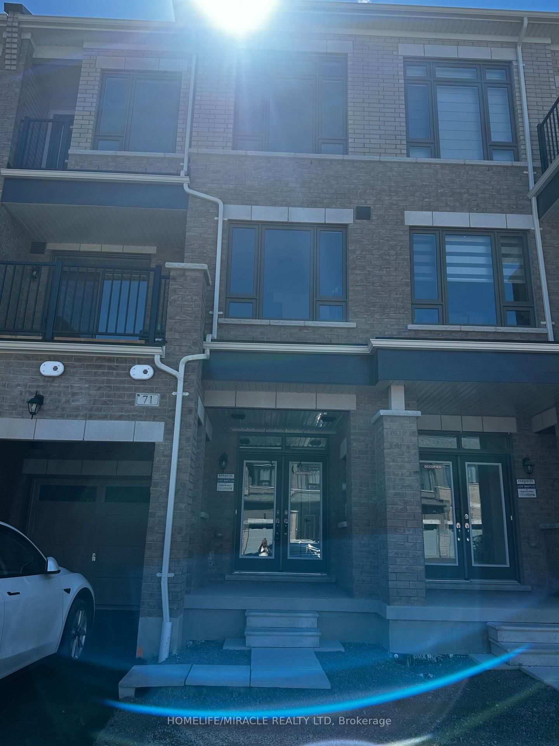
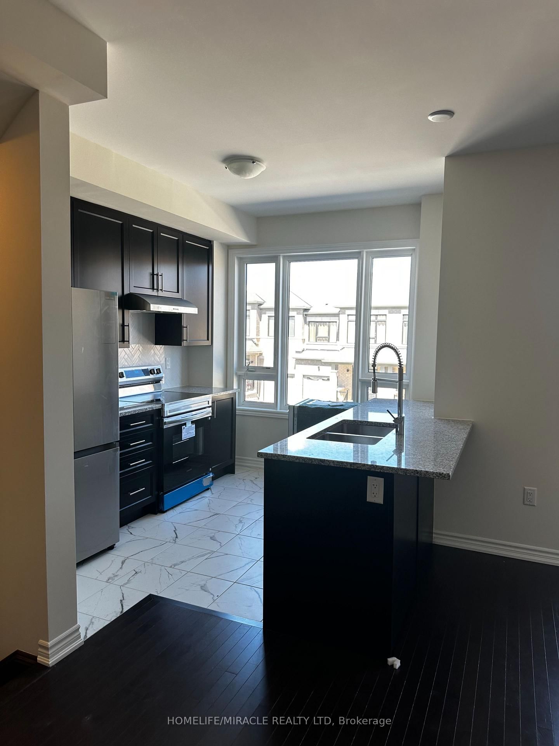
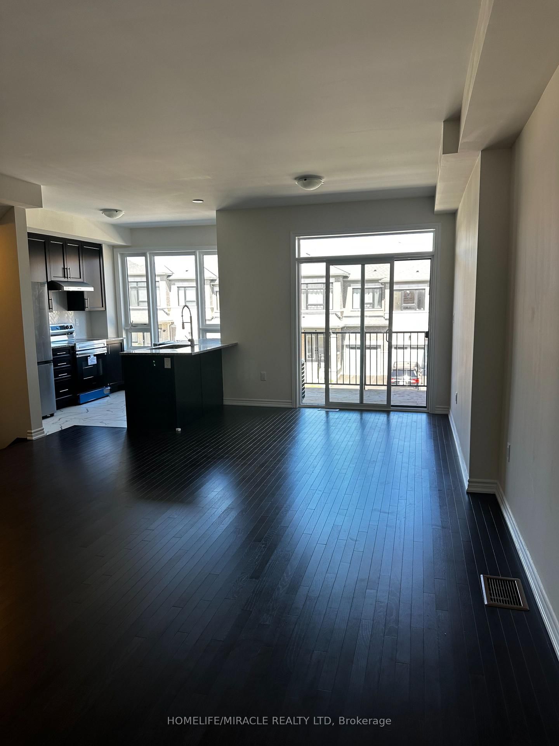
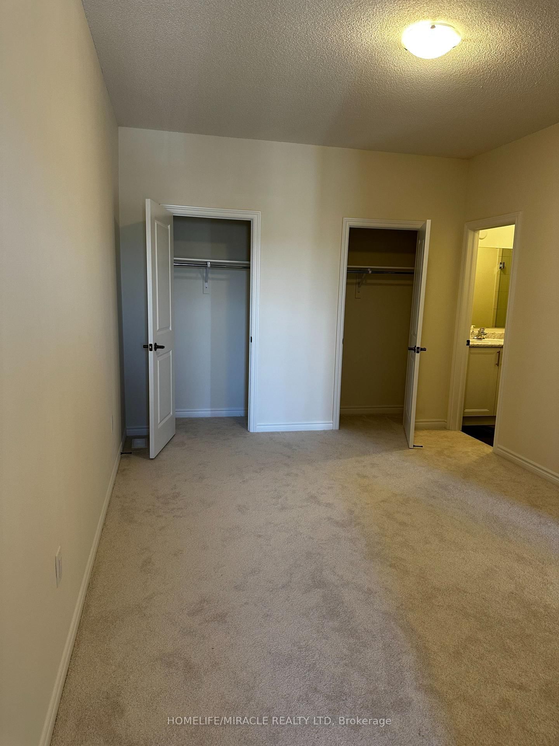
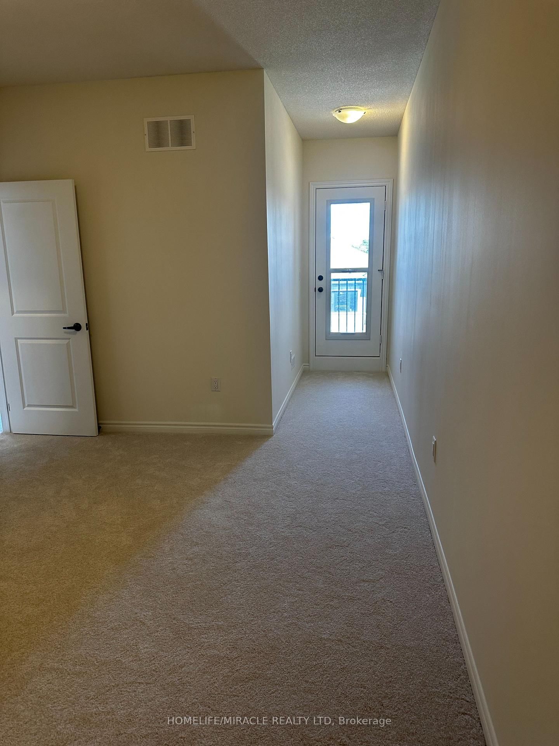
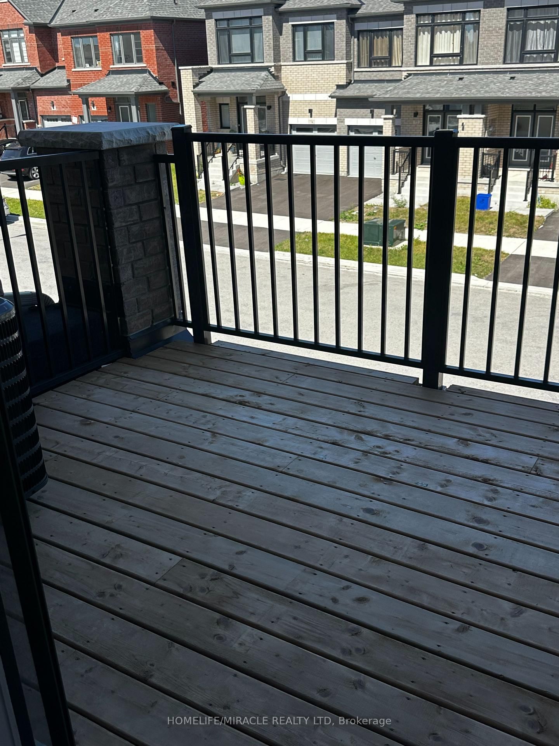
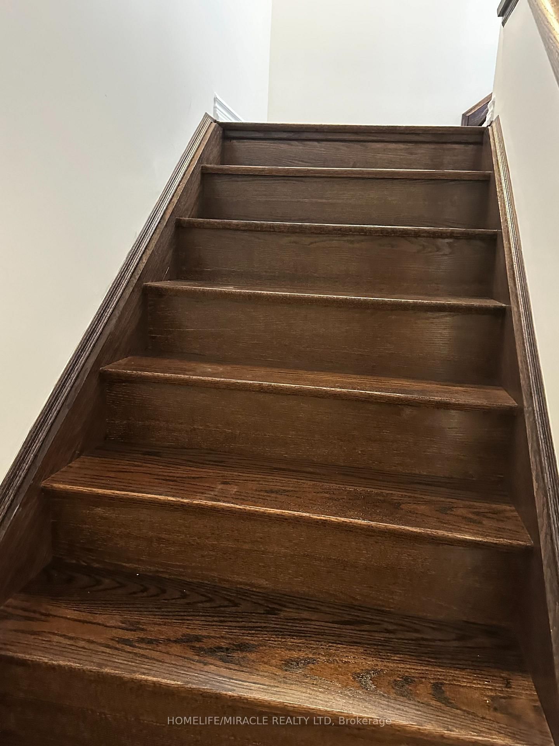
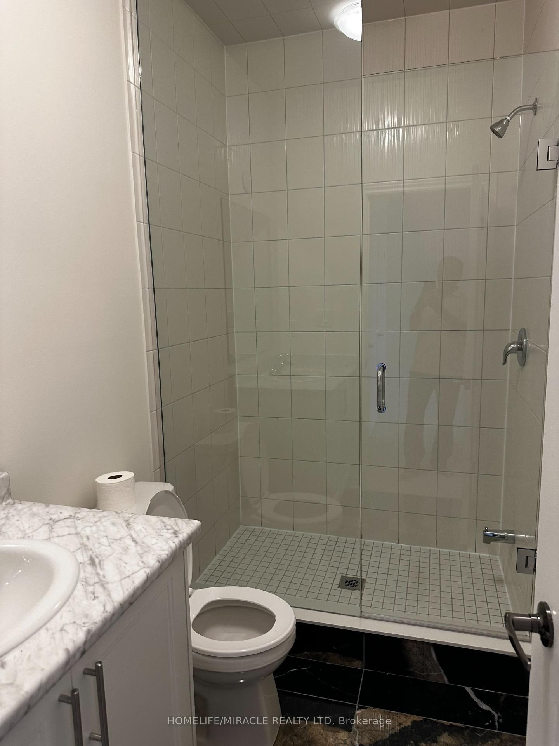
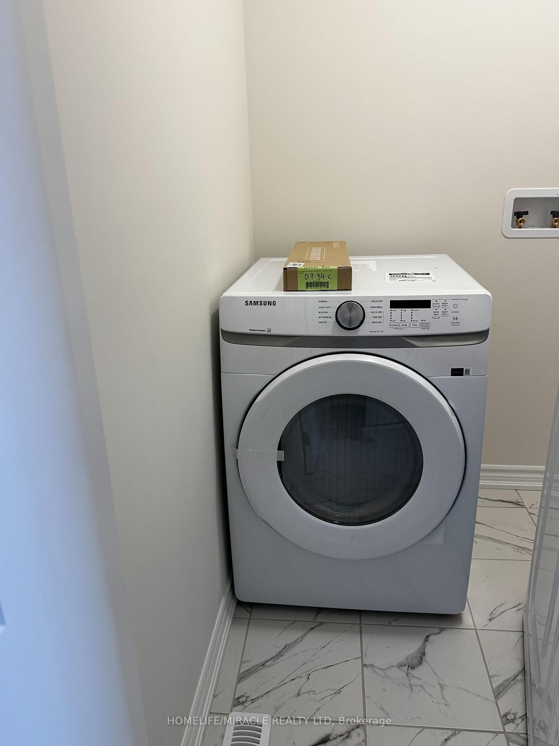
Welcome to 71 McGowan Dr, Whitby! Brand-new, never-lived-in freehold townhome offering modern living in an excellent and highly convenient location. This bright and spacious 3-bedroom, 2.5-bath home features an open-concept layout with a generous great room, cozy fireplace, large modern kitchen, ample cabinetry, and abundant natural light throughout. The impressive primary bedroom features a private balcony, his-and-hers closets, and a luxurious ensuite, creating the perfect private retreat. Enjoy the convenience of brand-new appliances, private entrances, and a single-car garage. Ideally situated near Taunton Rd & Coronation Rd, with easy access to Highways 401, 407 & 412. Close to Meadows Public School, parks, childcare, shopping, restaurants, and everyday amenities. A beautiful, family-friendly location offering comfort, convenience, and contemporary style. This exceptional brand-new home is a must-see!
Buy/Sell history for 71 MCGOWAN Dr, Whitby, Ontario
Sale history on this site covers the last 2 years, the window permitted under the TRREB MLS® VOW agreement.
| Date Start | Date End | List Price | Price | Event | Listing ID |
|---|---|---|---|---|---|
| N/A | N/A | $3,000 | N/A | For Lease | E13761944 |
Estimated value requires sign in
AI market estimates use sold comparables and are available after you sign in and accept MLS® VOW terms.
hardwood floor · Open Concept
Level: Ground
Electric Fireplace · hardwood floor · Combined W/Dining
Level: 2nd
W/O To Balcony · Open Concept · Combined W/Living
Level: 2nd
Quartz Counter · Breakfast Bar · Stainless Steel Appl
Level: 2nd
3 Pc Ensuite · W/O To Balcony · His/Hers Closets
Level: 3rd
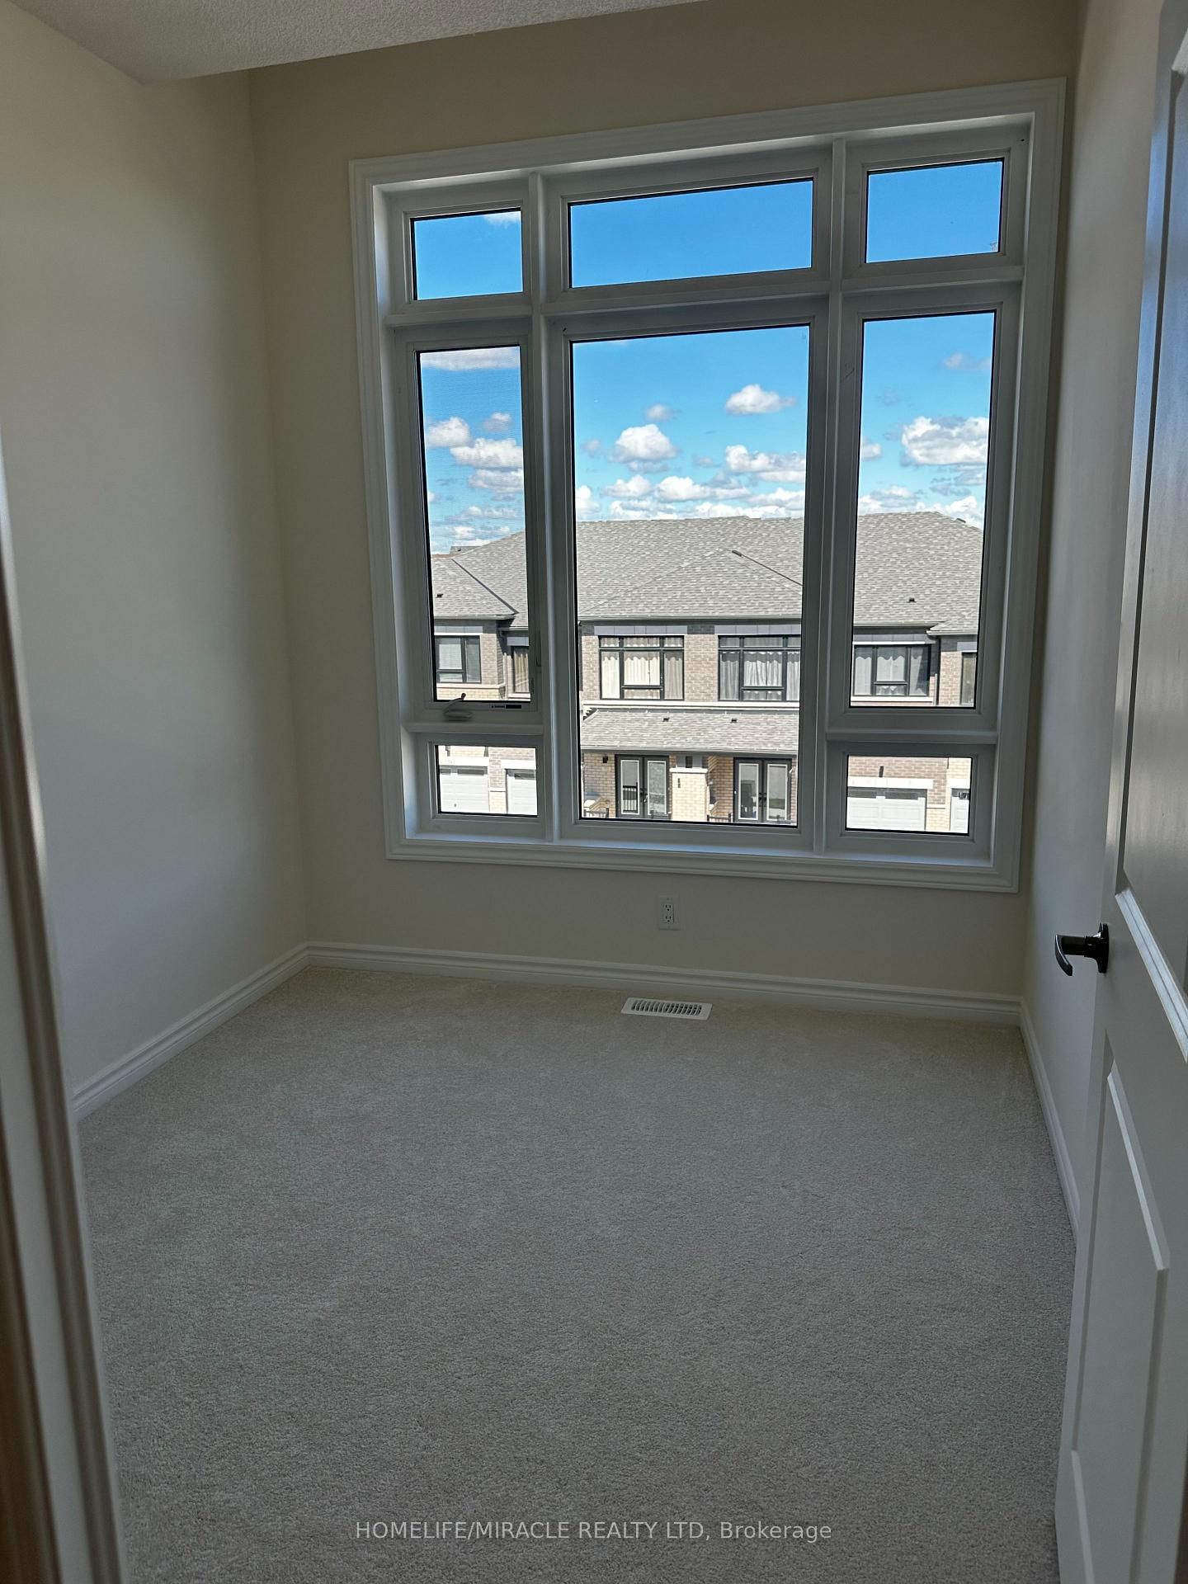
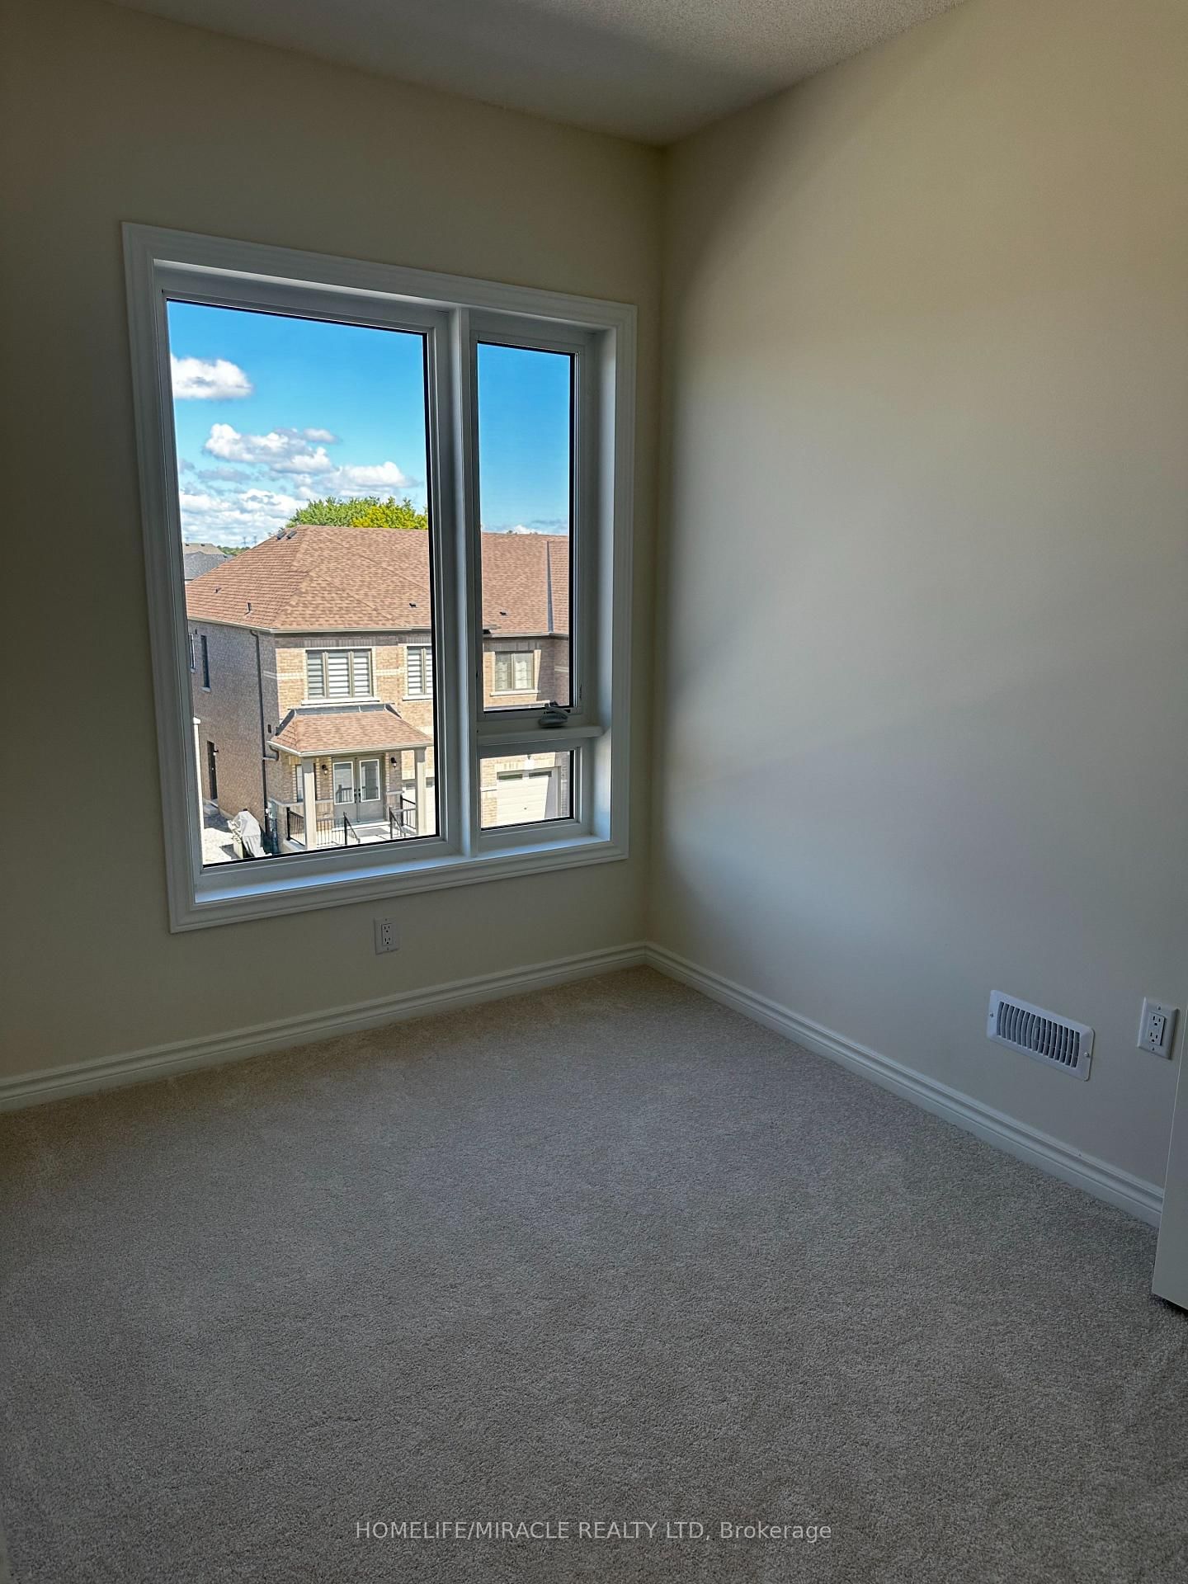
Broadloom · Window
Level: 3rd
Broadloom · Window
Level: 3rd
Comparable sales require sign in
Closing prices and sold comps are available to registered visitors who accept MLS® VOW terms on this site.
Mortgage tools apply to sale listings.
Expand Neighbourhood demographics to load Statistics Canada census charts.
Expand Market details to load neighbourhood price and activity trends.
$3,000/mo
$3,000/mo
CAD
Estimated market value
The trademarks MLS®, Multiple Listing Service® and the associated logos are owned by CREA and identify the quality of services provided by real estate professionals who are members of CREA.