
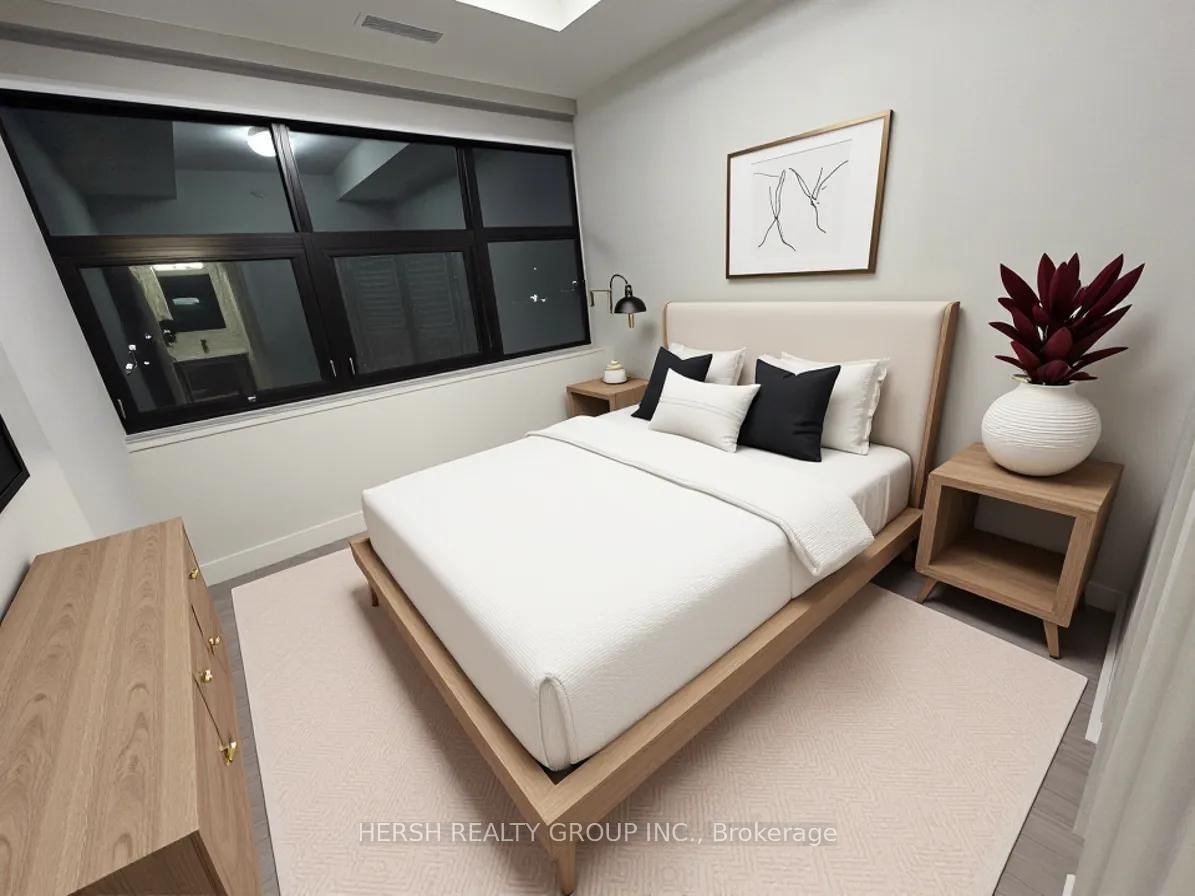
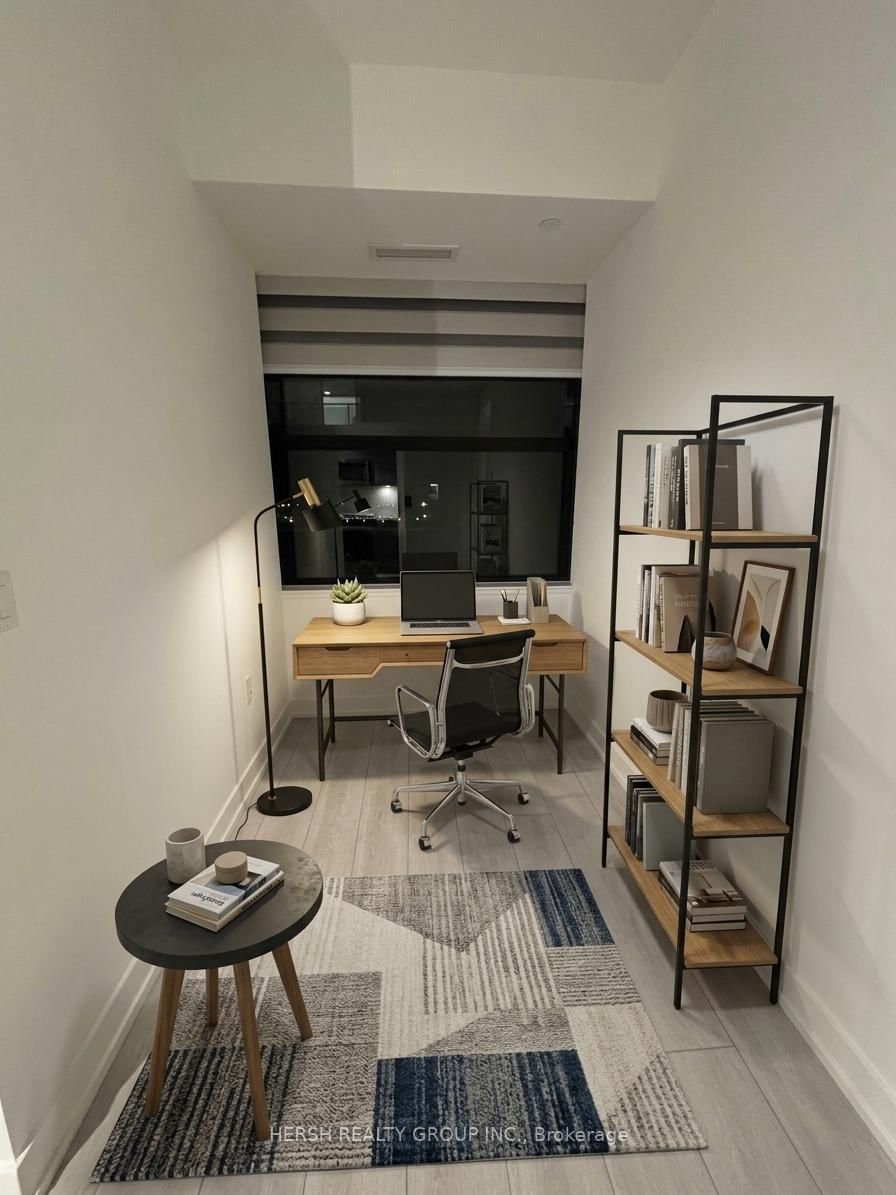
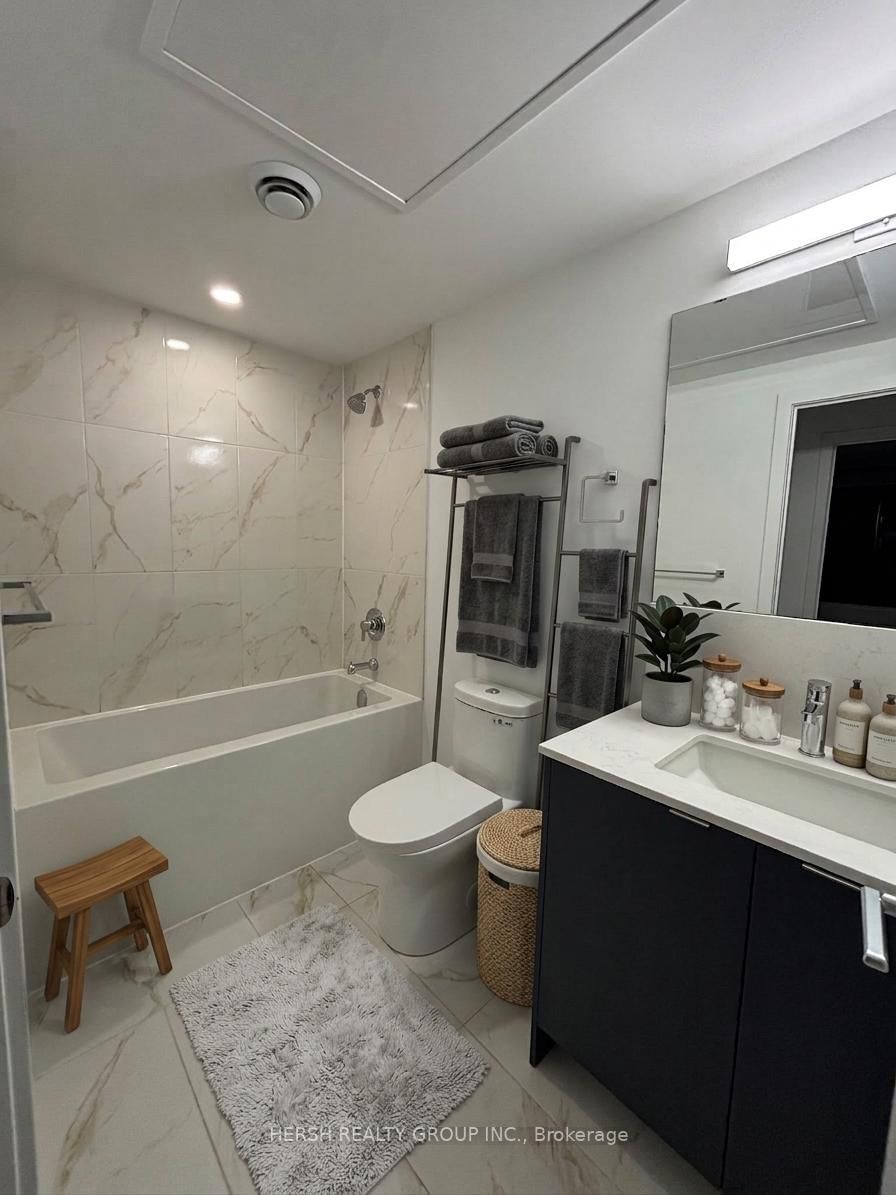


Room 1
Level not provided

Port Whitby, Whitby, Ontario L1N 1B9
TWO-YEAR FREE MAINTENANCE FEE INCENTIVE! An incredible opportunity at The Landing at Whitby Harbour! This bright and spacious 1-bedroom + den offers 672 sq. ft. of exceptionally functional living space, with floor-to-ceiling windows, tons of natural light and an open-concept layout designed to maximize every square foot. The versatile den is perfect for a home office, dining area or additional living space.Live just steps from the Whitby waterfront, harbour, marina, parks and scenic waterfront trails, while staying minutes from Whitby GO, Highway 401, shopping, restaurants, groceries and everything you need for everyday living.ONE FREE PARKING SPACE + ONE FREE LOCKER INCLUDED WITH EVERY UNIT SOLD! At this price point, combined with the two-year free maintenance fee incentive, investors can achieve positive monthly cash flow for the first two years of ownership minimum based on projected rental income and financing assumptions. An outstanding opportunity for investors, first-time buyers and end users looking for exceptional value in one of Whitby's premier waterfront communities. Suite is virtually staged
Buy/Sell history for 440-1614 Charles St, Whitby, Ontario
Sale history on this site covers the last 2 years, the window permitted under the TRREB MLS® VOW agreement.
| Date Start | Date End | List Price | Price | Event | Listing ID |
|---|---|---|---|---|---|
| N/A | N/A | $399,000 | N/A | For Sale | E13761424 |
Estimated value requires sign in
AI market estimates use sold comparables and are available after you sign in and accept MLS® VOW terms.
Level not provided
Level not provided
Level not provided
Level not provided
Level not provided
Level not provided
Level not provided
Level not provided
Level not provided
Level not provided
Level not provided
Level not provided
Comparable sales require sign in
Closing prices and sold comps are available to registered visitors who accept MLS® VOW terms on this site.
Monthly Payment
$1,830
Total monthly payment
$1,830
Break-even down payment
100%
Expand Neighbourhood demographics to load Statistics Canada census charts.
Expand Market details to load neighbourhood price and activity trends.
$399,000
$399,000
CAD
Estimated market value
The trademarks MLS®, Multiple Listing Service® and the associated logos are owned by CREA and identify the quality of services provided by real estate professionals who are members of CREA.